Holly Springs, MS · Authorized Steel Building Dealer

Steel Buildings for Mississippi & Tennessee

Certified carports, garages, barns, workshops and commercial buildings. We help you pick the size and roof, price it for your ZIP code and place the order. Then we deliver and install it on your land.

  • Authorized dealer for certified steel buildings
  • Delivery and installation included in the price when your site is ready
  • 20-year limited rust-through warranty on panels and tubing

Price Your Steel Building

Building types

Steel Buildings for Every Job

Six kinds of steel building, from a two-car carport to a 60-foot clear-span shop. Pick the one closest to your job and we will help you size it.

Compare all building types

Roof styles

Pick Your Roof Style

There are three rooflines, ranked good, better and best. Here is what each one is for, so you only pay for the roof your building needs.

  1. Regular roof

    The “good” option. Rounded eaves, with the roof panels running side to side from one gable end to the other and no overhang at the sides. It is the most economical roofline, and over an open carport for the truck or the mower it does the job fine.

  2. Boxed eave roof

    The “better” option. Also called the A-frame. It has the squared, traditional roofline most people picture on a garage, with horizontal panels and a 4 to 6 inch overhang along the sides. Pick it when the building sits right by the driveway where everyone sees it and looks matter.

  3. Vertical roof

    The “best” option. The panels run down the slope over hat channel, so rain and leaves slide straight off instead of sitting in the ribs. Choose it for long or enclosed buildings where long-term value counts. Every commercial building has to have it.

All three are set at the standard 3/12 pitch. You will see the roof on your own building in the 3D designer before you order.

Before you price it

Four Choices That Shape Your Quote

A few decisions set the size and cost of every steel building. None of them are hard once you know what each one changes.

Width and length

Measure what goes inside, then add room to open the doors and walk around it. Carports and RV covers run 12 to 30 feet wide. The roof is one foot longer than the frame because of a 6-inch overhang at each gable end, so a 26 by 31 roof sits on a 26 by 30 frame. Size your pad to the frame.

Open, partly closed or fully enclosed

An open carport keeps sun and rain off the truck. Add side and end walls and it also blocks wind, blowing dust and curious neighbors. The trade-off is the ground: an open carport can sit on a site that is level within about 3 to 4 inches, but an enclosed or partly enclosed building needs a site that is fully level.

Frame and panel gauge

Every building comes standard with a 14-gauge, 2½-inch galvanized steel tube frame, covered with 29-gauge panels. You can step up to a 12-gauge frame and 26-gauge panels, which are thicker steel. Ask us whether your size and use call for the upgrade before you pay for it.

Dirt, gravel, asphalt or concrete

A building set on ground, concrete or asphalt is engineer certified. One set on wood cannot be. Wide buildings, roughly 30 feet and up, need a concrete slab. The install crew does not pour concrete or grade the site, so that work gets lined up before install day.

How it works

From First Call to Install Day

Five steps, and you know what each one asks of you before it starts.

  1. Send the form

    Tell us what the building is for, roughly how big, and the ZIP code where it will stand.

  2. Design it in 3D

    We send you into the 3D designer to set the size, roof, colors and doors, priced for your ZIP.

  3. Order with a deposit

    Place the order with a deposit. The balance is paid to the manufacturer at installation, never to us.

  4. Prep, permit, photos

    Level the site, call 811, get any permit or HOA approval, then send four photos of the spot.

  5. We deliver and install

    The goal is a finished install 3 to 6 weeks after your photos are approved. Most installs take one day.

The full buying process

The building line

What You Can Order

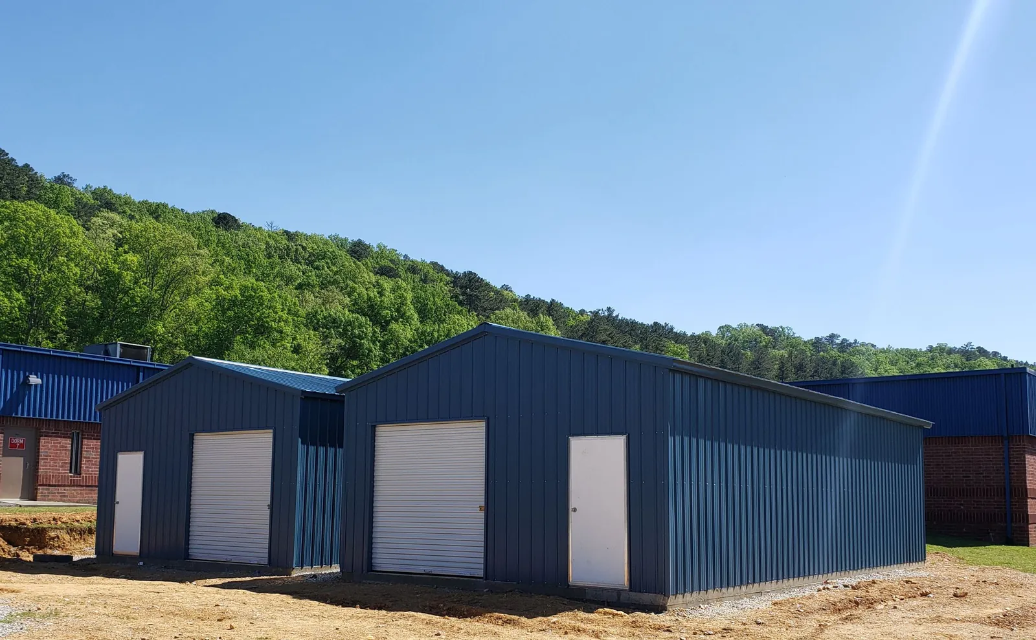
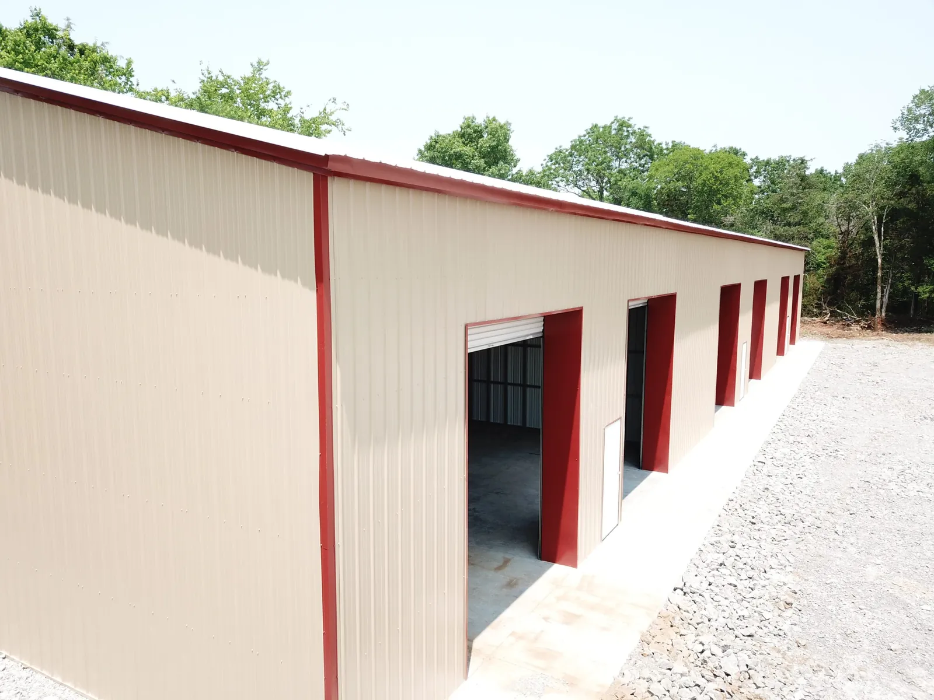
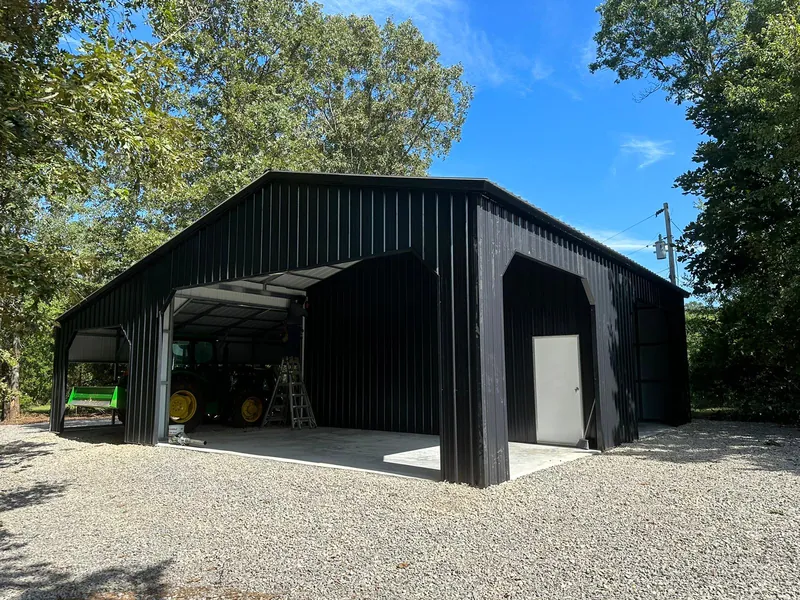
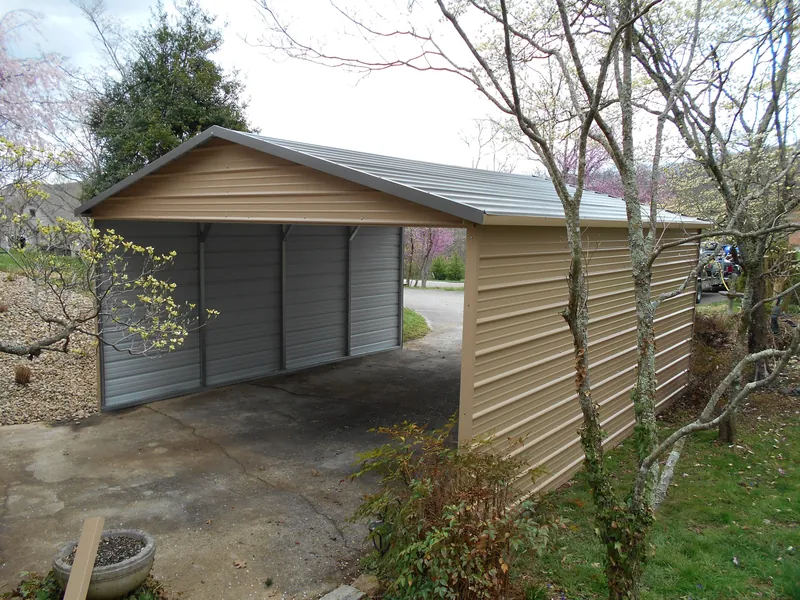
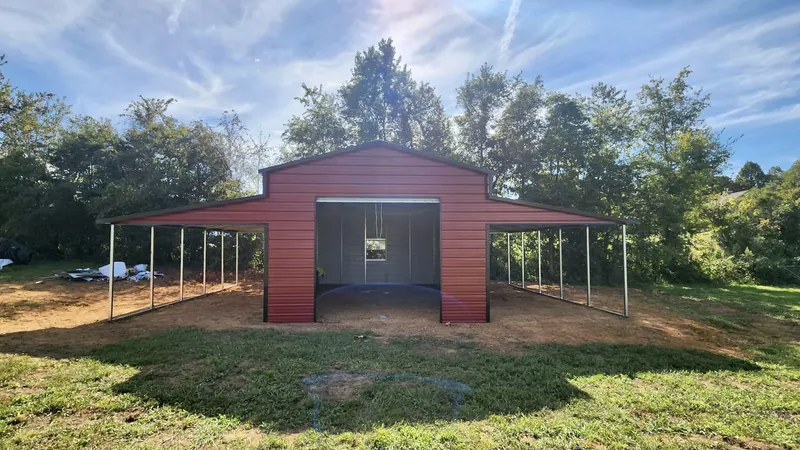
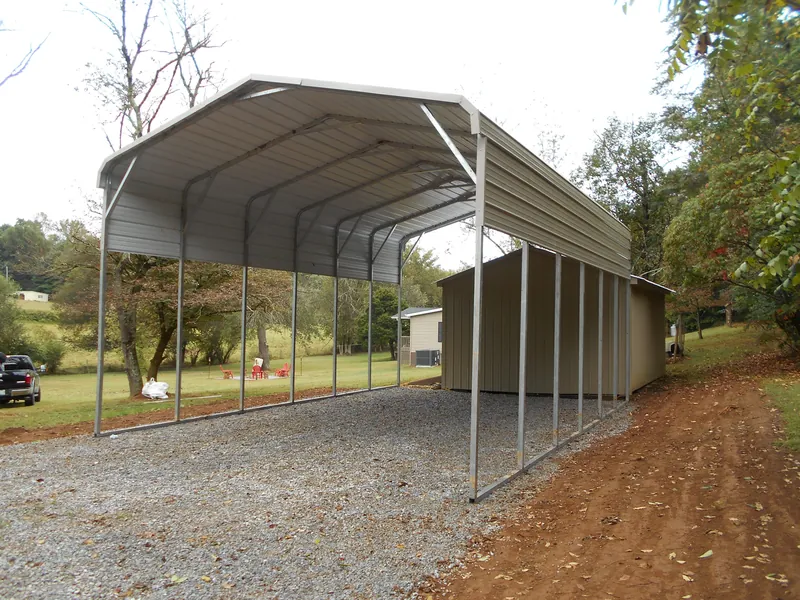
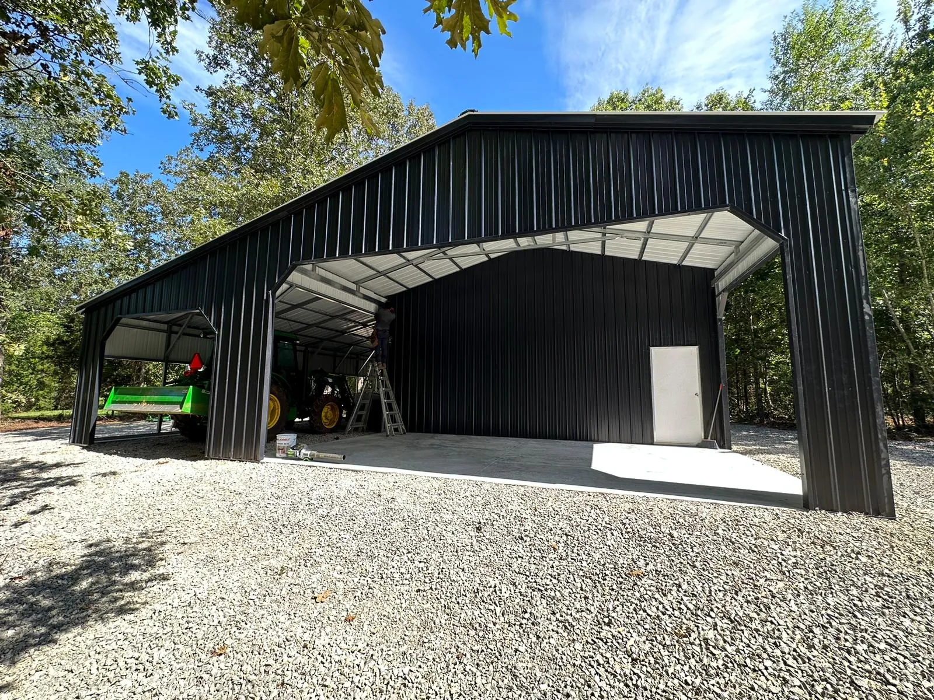
Every photo below comes from the manufacturer and shows a building you can order through us. None of them are our own jobs. The range runs from open carports to 60-foot-wide commercial buildings.

Black Pinnacle barn with a vertical roof, enclosed side rooms and a walk-in door on gravel
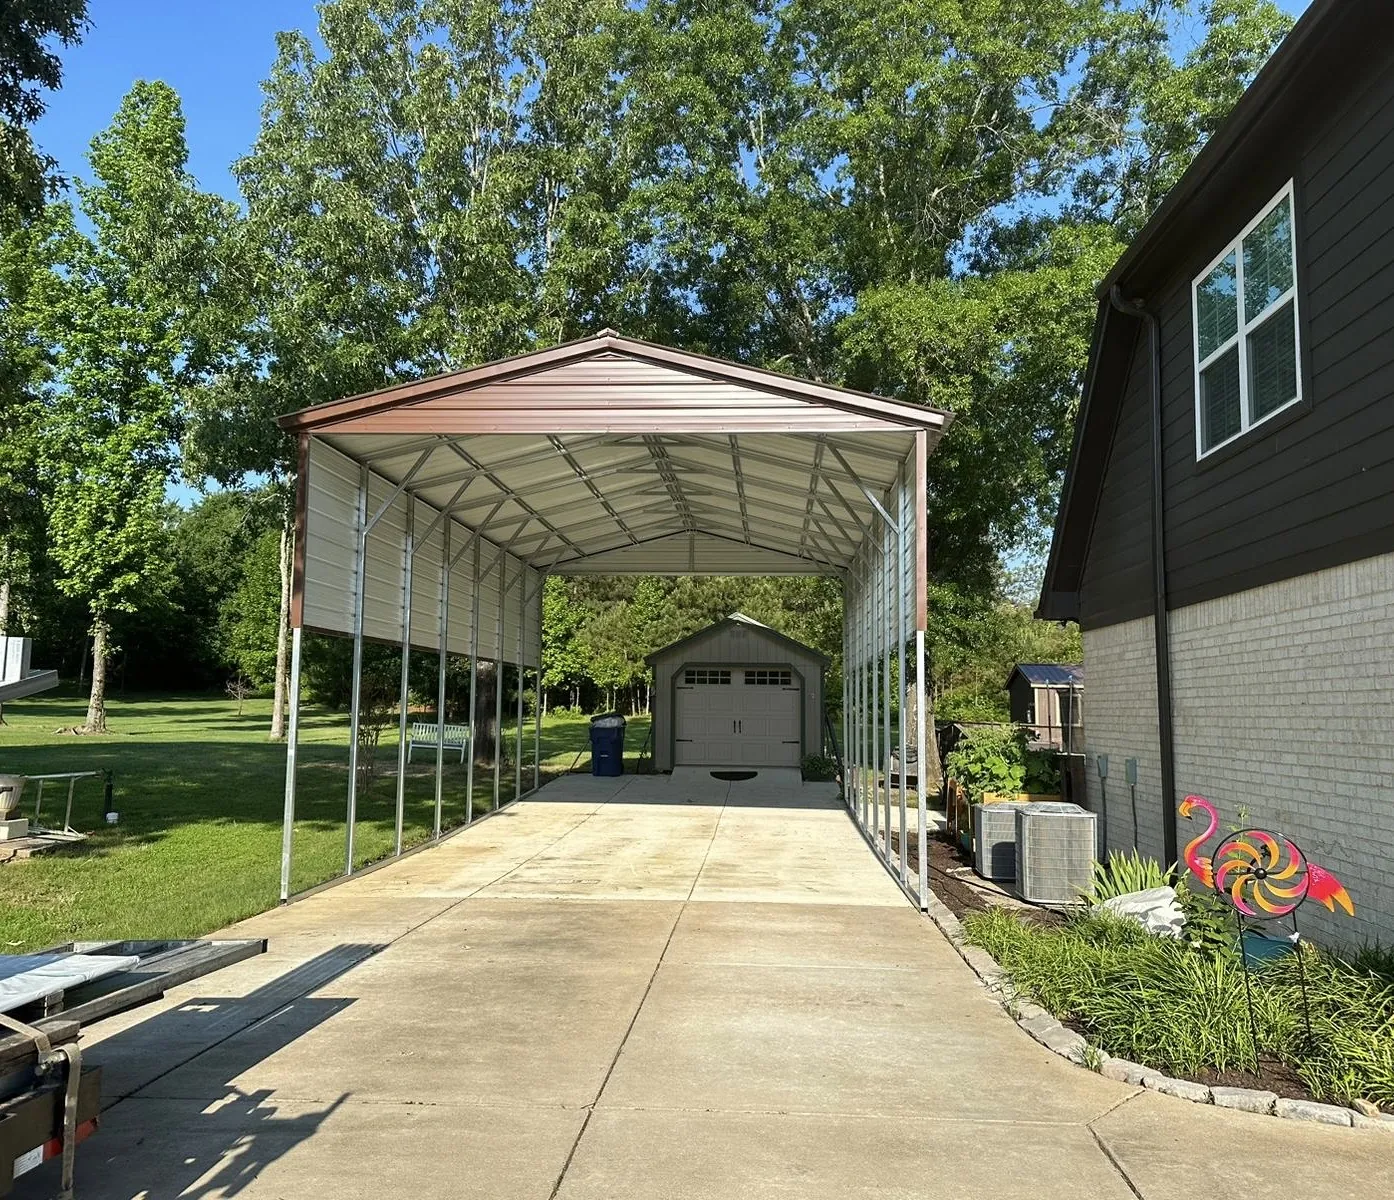
Tan and gray boxed-eave carport with enclosed sides next to a house
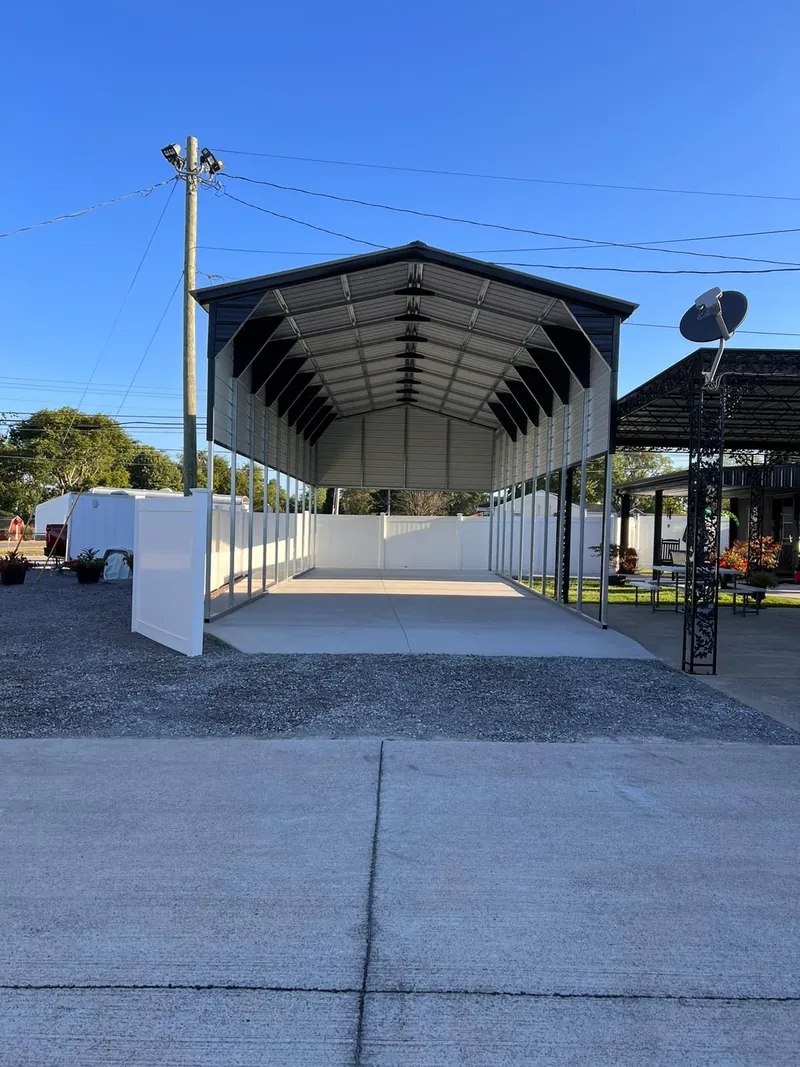
Tall black vertical-roof RV cover with a gable end panel over a concrete pad
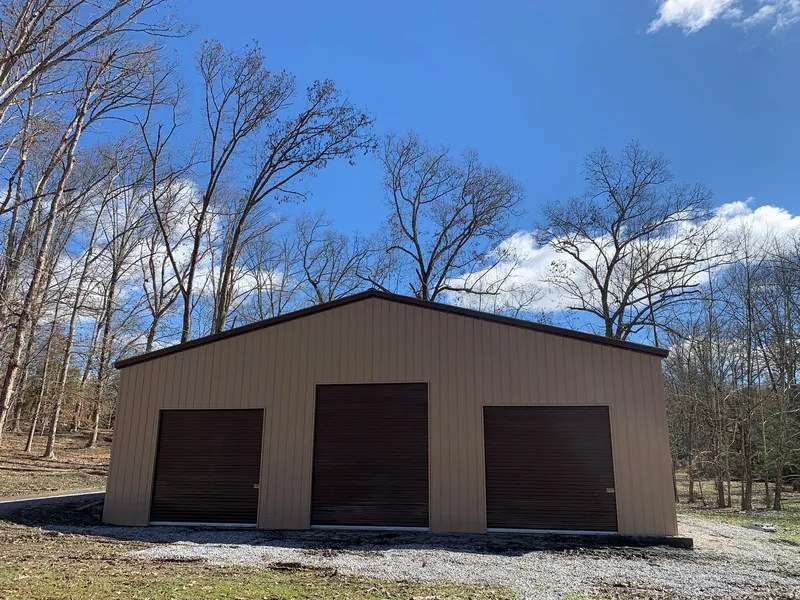
Tan vertical-roof garage with three brown roll-up doors under a blue sky
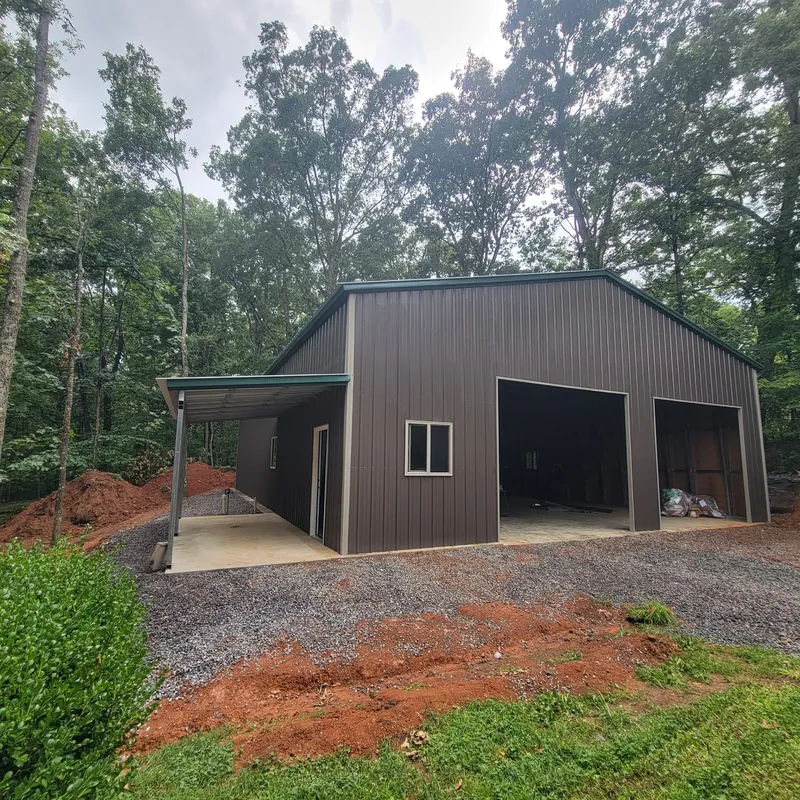
Burnished slate workshop with a vertical roof and an attached open lean-to
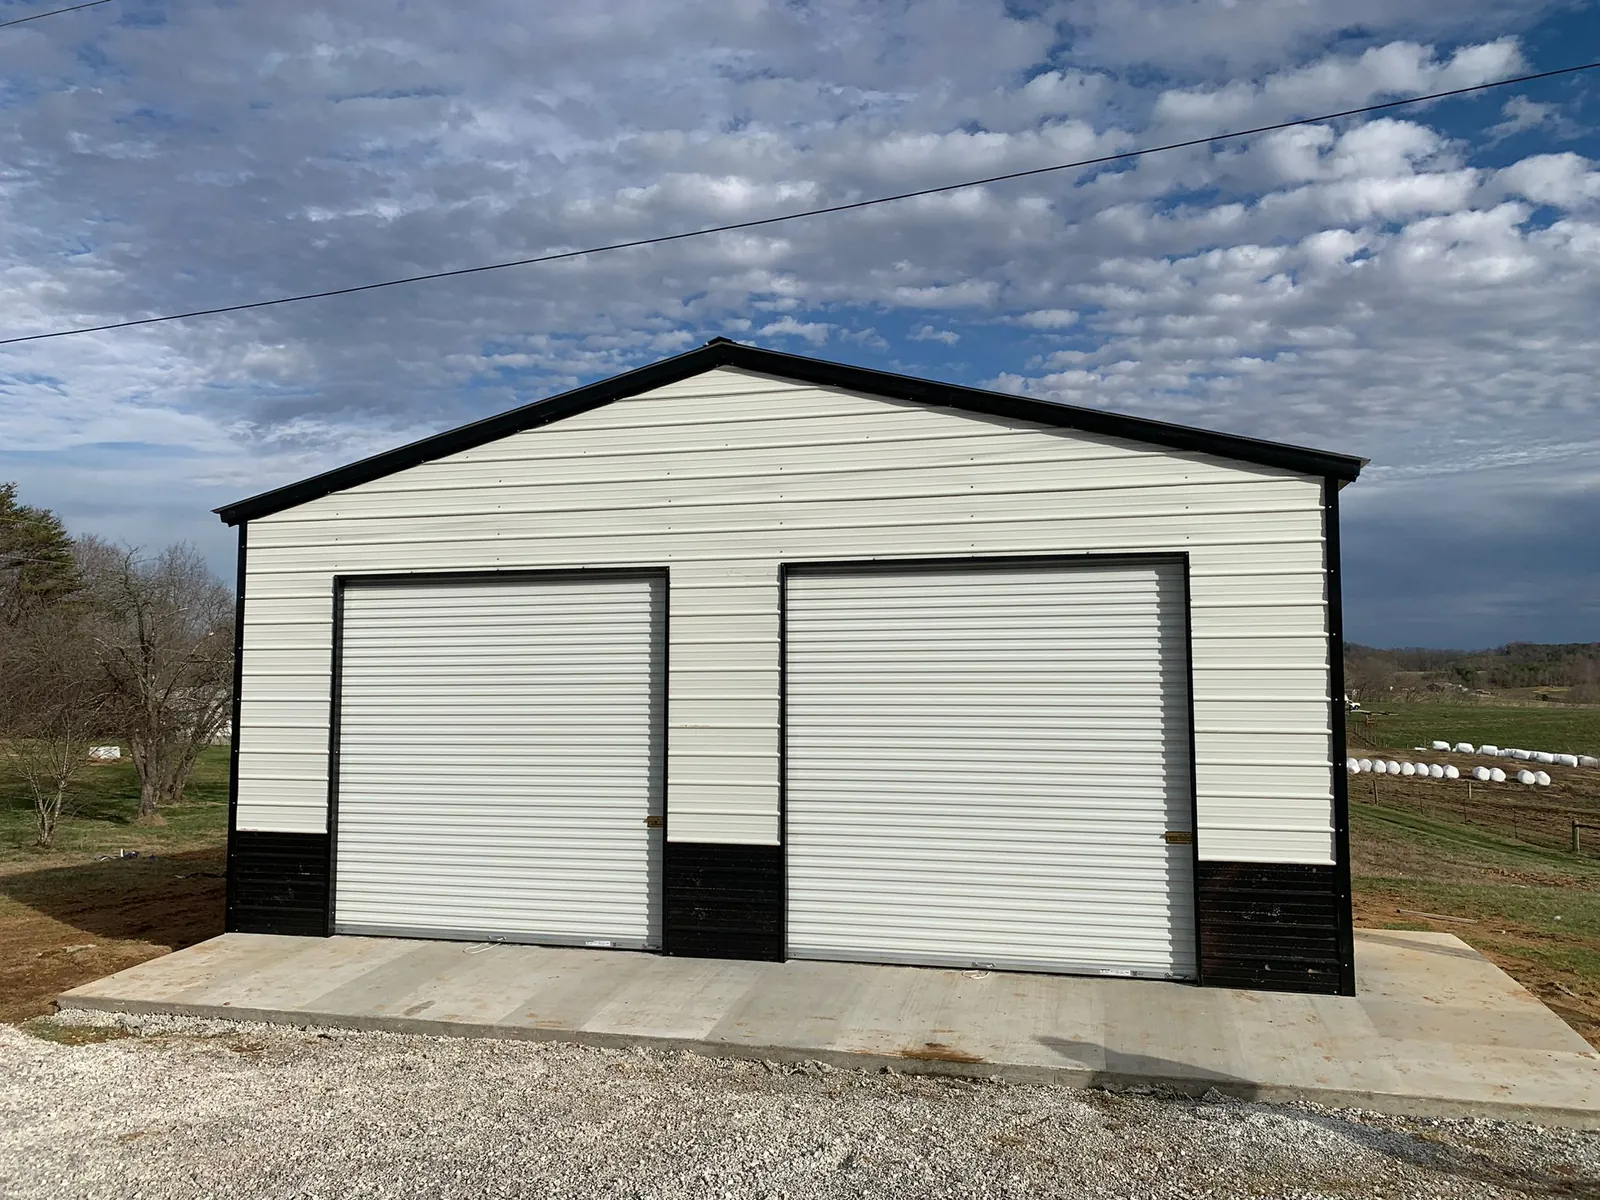
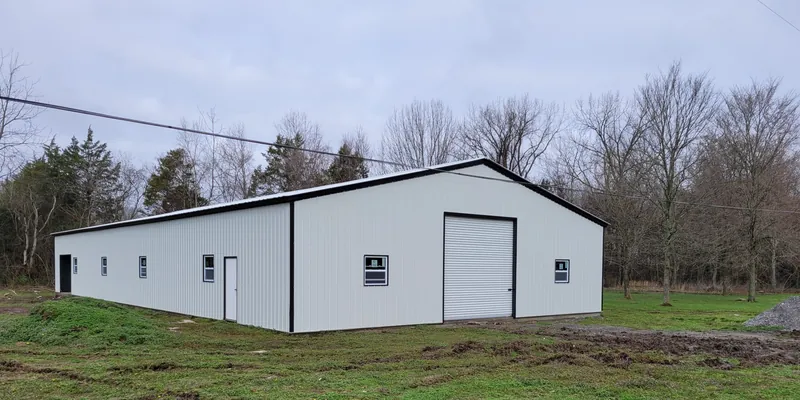
White 50 by 100 foot commercial building with a large roll-up door on open land
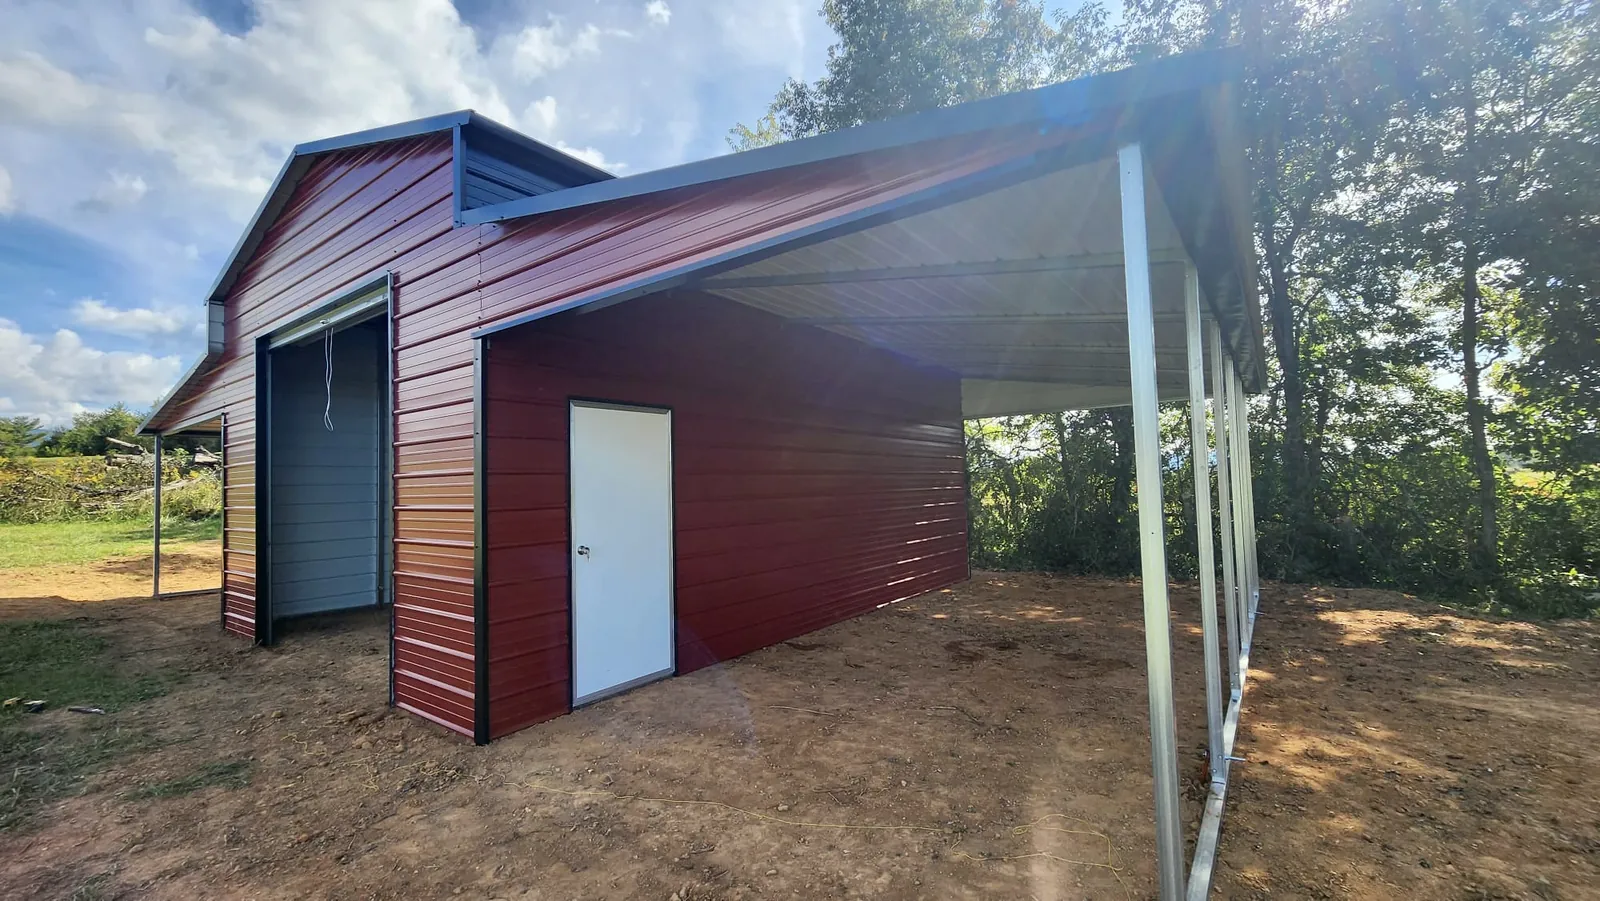
Rustic red boxed-eave Apex barn with open lean-tos on both sides
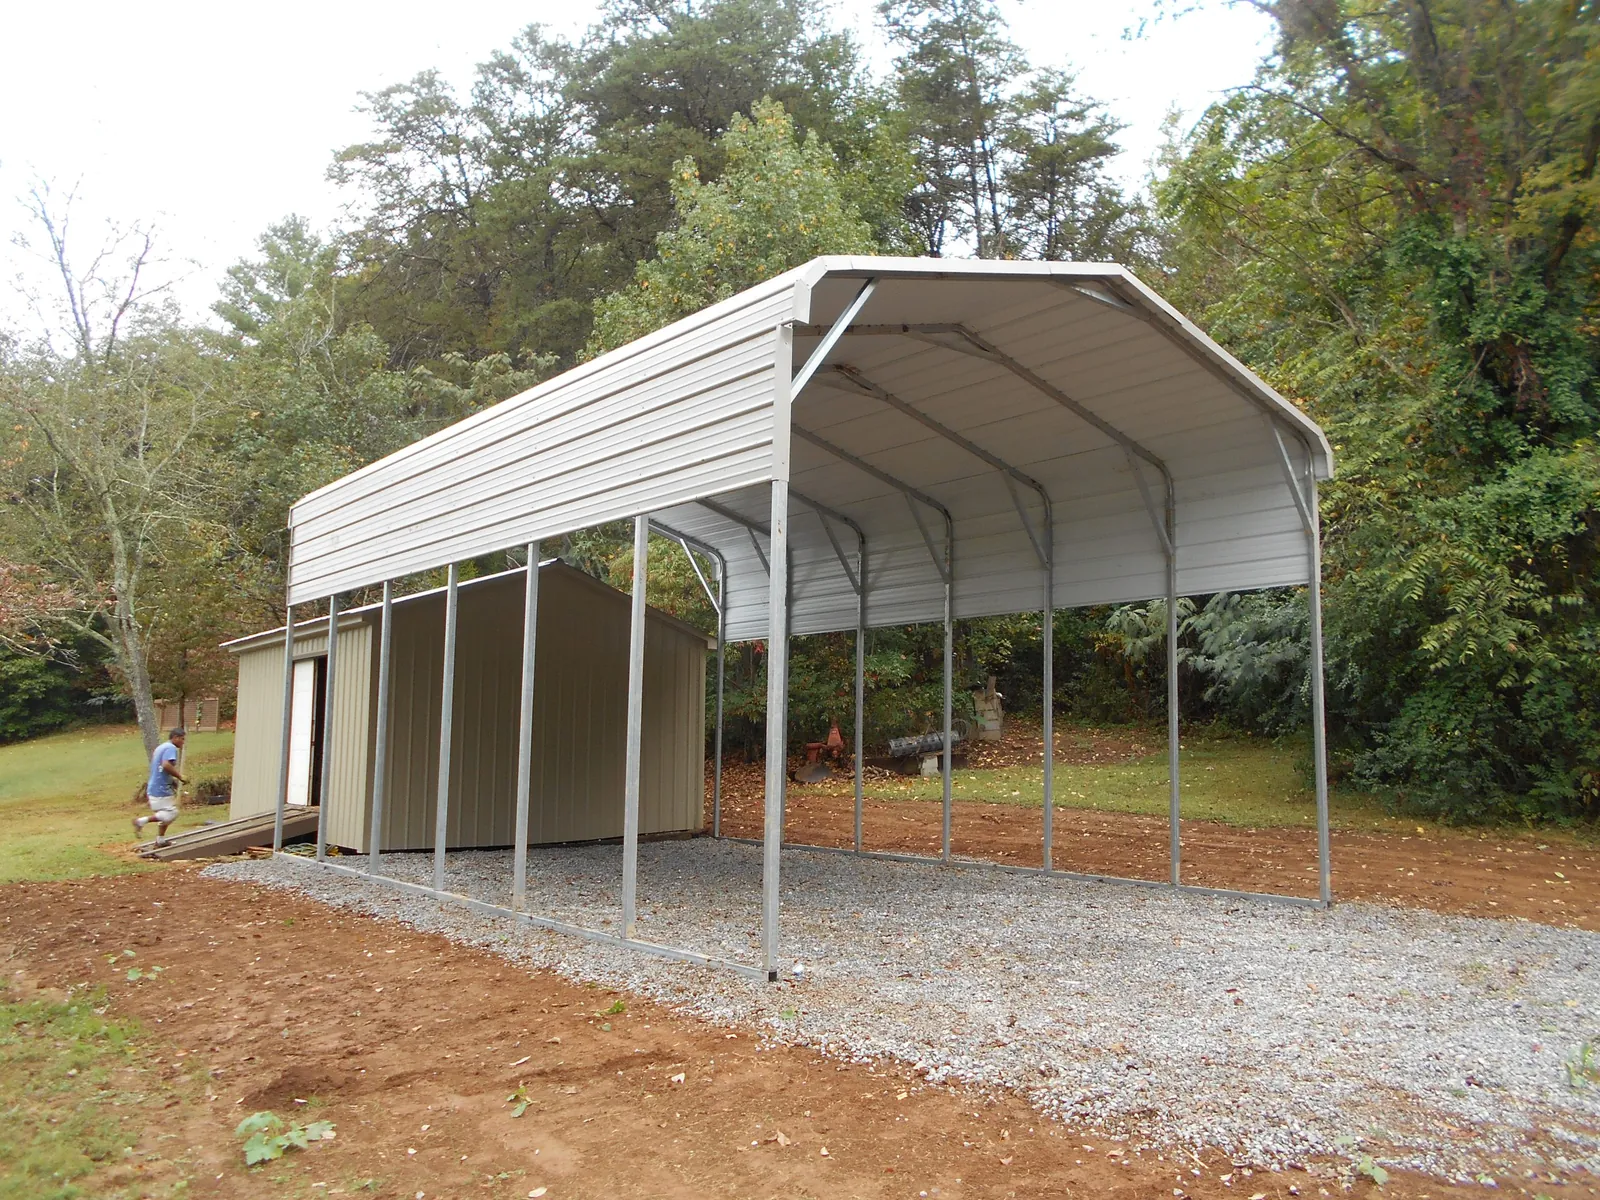
Long white regular-roof carport with open sides on gravel

Financing available

Three Ways to Pay for Your Building

Pay in full, finance on approved credit, or rent to own month to month with no credit check.

  1. Price it for your ZIP

    Design the building and get the price for your delivery location.

  2. Pick how you pay

    Cash, a financed purchase, or a month-to-month rent-to-own agreement.

  3. Get on the schedule

    Once the order and your site photos are approved, we get your install on the schedule.

Financing & Rent-to-Own

Financing and rent-to-own are provided by third-party lenders and rent-to-own companies. Terms vary and are subject to the provider’s approval.

Delivery area

Delivered and Installed in Mississippi and Tennessee

Advance Solutions is based in Holly Springs, Mississippi, and sells certified steel buildings for sites in Mississippi and Tennessee. There is no sales lot to drive to. You design the building online with our help, and we deliver and install it on your property.

Mississippi

Where we are based. Give us the ZIP code where the building will stand and the quote is figured for that spot, with your area’s wind and snow loads set by the ZIP.

Tennessee

A Tennessee site is ordered exactly like a Mississippi one. Send the ZIP code, design the building in 3D, and once your site is ready we schedule delivery and installation.

Set up on your land

Nothing sits on a lot waiting for you. Each building is made to your order and set up where you want it.

Steel Building Questions

Does Advance Solutions make the buildings?

No. We are an authorized dealer, not a manufacturer. We help you choose and price the building, place the order and schedule delivery and installation. Our about page explains who makes them.

Is delivery and installation part of the price?

Yes, when your site is ready. Delivery and installation are part of the price as long as the site meets the install requirements: level ground, room around the building, no power lines overhead and a clear path for the install truck and trailer. Extra work on a site that is not ready can add labor charges.

Can I start with a carport and add on later?

Yes. Every building in the line starts as a simple carport, so you can begin with cover for the truck and add walls, a lean-to or more length when you need them. Additions can only go onto an existing building from the same manufacturer, not one from another maker.

Can I live in one of these buildings?

No. These buildings are not designed for people to live in. They are made to cover and store vehicles, equipment, hay and livestock trailers, and to serve as garages, workshops and business space.

How long does it take to get my building?

The aim is to install within 3 to 6 weeks after the four photos you send of your site are approved. Most installs are finished in one day. A permit or HOA approval has to be in hand before you accept an install date, so start that early.

How do I get a price?

Fill out the quote form on this site or call us. After you send the form, we send you straight into the 3D designer, where you set the size, roof style, colors and doors and see the price for your ZIP code. There is nothing to sign until you decide to order.

Get a Free Building Quote

Tell us the size and where it is going, and we will help you design it, price it and get it on the install schedule.