
A carport is the simplest steel building there is: a steel roof on steel posts, with no walls and no ends unless you add them. Its job is to keep cars, trucks, boats, small campers and other equipment out of the weather. People in Mississippi and Tennessee also put them up as a shaded spot to work on a mower, a covered place for the grill and picnic table, or open storage for feed, firewood and the zero-turn.
Advance Solutions LLC is an authorized steel building dealer based in Holly Springs, Mississippi. We help you choose the width, height, length and roof style, price it for your delivery ZIP code, and place the order. Then we schedule delivery and installation, and a certified installation crew sets the carport up on the site you have ready. Delivery and installation are part of the carport’s price as long as your site is ready on install day.
This page walks through the choices in the order you will make them: how open or closed you want it, which roof, what size, what it sits on, and what you can add next year. If you already know what you want, send us the size and ZIP and we will price it.
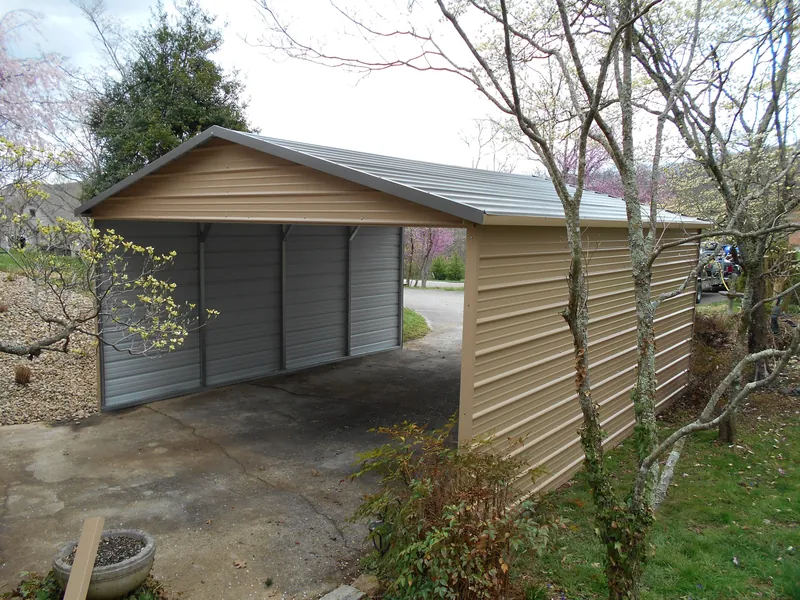
Open Carport, Partly Enclosed, or Carport With Storage
Before you think about roof style, decide how much wall the carport needs. Each step adds steel and cost, so it pays to be honest about what you are protecting.
Open carport
Four or more posts and a roof. This is the lowest-cost way to keep sun, hail and sap off a vehicle, and it is easy to pull in and out of from any side. If the carport sits in an open field where rain blows sideways, though, an open frame keeps the top of the truck dry and not much else.
Side panels and gable ends
Wall panels are 3 feet wide, and you can add one or more down each side. A single panel hung from the top of the side does a surprising amount: it shades the side of the vehicle in the afternoon and cuts blowing rain. Any carport 10 feet tall or more should have at least one side panel. Gable ends close the triangle at the top of each end. They hide the bows and braces, add side-to-side strength, and keep low sun out. A gable end needs posts of at least 7 feet.
Utility carport (carport with storage)
A utility carport splits the building in two: an open bay to park under and an enclosed section at one end for tools, a lawn tractor or anything that needs a door that locks. It is a good fit when you need a little closed storage but not a whole garage. Fully enclosing every side turns it into a garage, which has its own page: metal garages.
The Three Roof Styles, in Detail
There are three roof styles, ranked good, better and best. All three use the same galvanized steel frame and the same 3/12 standard pitch. What changes is the shape of the eave and which direction the roof panels run, and that decides how the roof handles water, how it looks, and what it costs.
Regular roof (good)
The regular style has rounded eaves where the roof curves down into the sides, a look most people know from farm carports. The corrugated ribs in the panels run from one end of the building to the other, and there is no overhang on the sides. It is the most economical of the three. Because the bows curve at the corners, a regular roof also gives a little more clearance near the posts, which is one reason it is common on RV covers. For a basic cover over a car or a trailer behind the shop, the regular roof is usually all you need.
Boxed eave roof (better)
The boxed eave, also called the A-frame, has a traditional peaked roofline with square corners and a 4 to 6 inch overhang along the sides. Its panels still run horizontally, end to end, like the regular roof. You pay a bit more for the look. Choose it when the carport sits in plain view next to the driveway and you want it to match a peaked roof nearby. The boxed eave is best suited to warmer, drier climates; where heavy rain is the bigger worry, look at the vertical roof next.
Vertical roof (best)
The vertical style has the same A-frame shape as the boxed eave, but the panels are turned so the ribs run from the ridge down to the eave, fastened over hat channel. Rain, leaves and pine straw follow the ribs straight off the edge instead of sitting in the grooves. It drains best and holds up best over the long run of the three, and it is the only roof offered on commercial buildings.
When length decides it for you
A horizontal-panel roof can only run so far in one piece. On a regular or boxed eave roof longer than 35 feet, the roof panels have to be spliced and overlapped, and every seam is a place water can get in. That is why a vertical roof is the recommendation on any building longer than 35 feet, and a buyer who orders a long horizontal roof anyway signs a waiver accepting the risk of leaks at those seams. Remember the roof runs a foot longer than the frame, so a 35-foot frame already has a 36-foot roof. If you need a long carport for a boat and a truck nose to tail, plan on vertical.
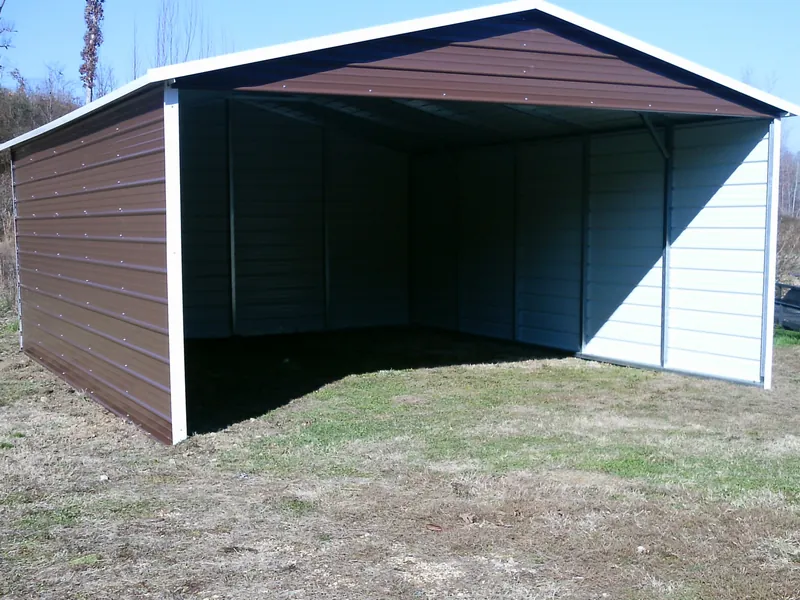
Widths, Heights and Lengths
Carports run 12 to 30 feet wide, with side heights from 6 to 16 feet and any length starting at 20 feet. The quickest way to size one is to start with what goes under it. The standard sizing guide reads like this:
- 12 feet wide: a single car.
- 18 feet wide: two compact cars.
- 20 feet wide: two mid-size cars.
- 22 feet wide: two full-size cars, trucks or SUVs.
- 24 feet wide: two oversize trucks or SUVs.
- 30 feet wide: three mid-size cars.
If you want room to swing a door open without dinging the post, go one size wider than the guide says. For height, we suggest posts of 7 feet or taller, because on a 6-foot side the post braces can get in the way of a tall truck mirror or a person walking under them. A lifted pickup, a bass boat on a trailer, or a tractor with a rollover bar each need more, so measure the tallest point before you pick a height.
One detail surprises almost everyone. The roof has a 6 inch overhang at each gable end, so the frame is one foot shorter than the roof. A carport listed as 20 by 21 has a 20 by 20 frame. If you are pouring a pad or spreading gravel, size it to the frame.
Steel Gauge: When the Standard Is Enough
The standard carport frame is 14-gauge, 2½-inch square galvanized steel tubing. The upgrade is 12-gauge tubing, which is thicker steel (with steel, a lower gauge number means thicker metal). Panels are 29-gauge as standard, with 26-gauge as the upgrade. For most car and equipment covers in Mississippi and Tennessee, the standard frame and panels are what we would price first. Heavier steel earns its cost on taller and wider buildings, on long spans, or where you expect to add on later. We will tell you when your design calls for it and when it does not.
Certified on Ground, Concrete or Asphalt
Each carport is engineer certified for wind and snow loads. The ZIP code you design it for sets the loads for your area, and engineer-stamped drawings are available on request if your county asks for them. Certification covers carports installed on ground, concrete or asphalt. Nothing goes on wood: a certified building will not be installed on a wooden deck or timber base.
The anchors change with the surface. On soil or gravel, the base rails are pinned with rebar and high-wind anchors. On asphalt, the crew uses asphalt anchors. On concrete, wedge anchors are drilled into the slab during install. If you are pouring new concrete, do not set bolts or J-bolts in it ahead of time; the anchors come with the building, and anything in the way has to be cut off before the install.
An open carport can go on ground that is level within about 3 to 4 inches, side to side, front to back and corner to corner. Once you add walls, the site has to be level. The install crew will not grade dirt or pour concrete, so that work is done before the install date. The full checklist, including access for the delivery truck, is on our how it works page.
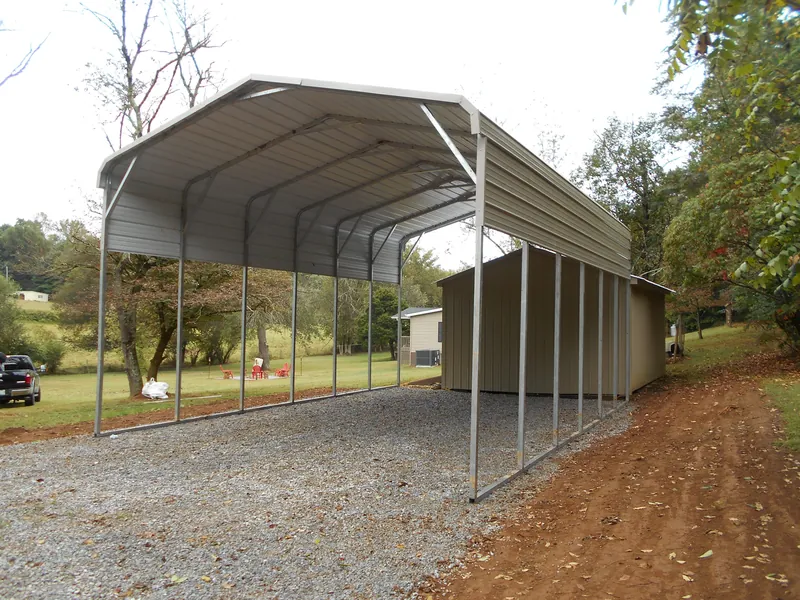
Start With a Carport and Add On Later
Every steel building in this line starts as a simple carport frame. That gives you a way to spread out the cost. You can put up an open carport now and later add side panels, closed ends, a roll-up door, or a lean-to on one side. Additions have to go onto an existing building from the same manufacturer, and nothing changes once your order goes into fabrication, so the plan matters up front.
Two choices on the first order make later additions easier. First, buy the post height you will need for a garage door now. A roll-up door on the end needs a side height at least as tall as the door, and paying for that extra post height on the first order makes enclosing the building much simpler later. Second, if you think you will close it in, add gable ends on the first order, because the crew can put them in more simply while the building is going up. A lean-to can add up to 14 feet of covered width along one side when you need room for the trailer or the hay.
If paying for it all at once is the hurdle, look at our financing and rent-to-own options.
Why Buy Your Carport Through Advance Solutions
- Help sizing it for what you own. Tell us the vehicles, the boat or the equipment, and we work out the width, height and roof style with you before you spend anything.
- Priced for your delivery ZIP. After you send the form, we send you straight into the 3D designer to see the carport and its price for your location.
- We deliver and install it on your site. We place the order and schedule a certified installation crew; delivery and installation are included when your site is ready, and most carport installs are finished in a day.
- A long rust-through warranty. Panels and tubing carry a 20-year limited rust-through warranty, 40 years on panels in a premium color, backed by the manufacturer. If you ever need to file a claim, we will help you file it.
- Room to grow. We plan the post height and ends with the next addition in mind, so the carport can become more building later.