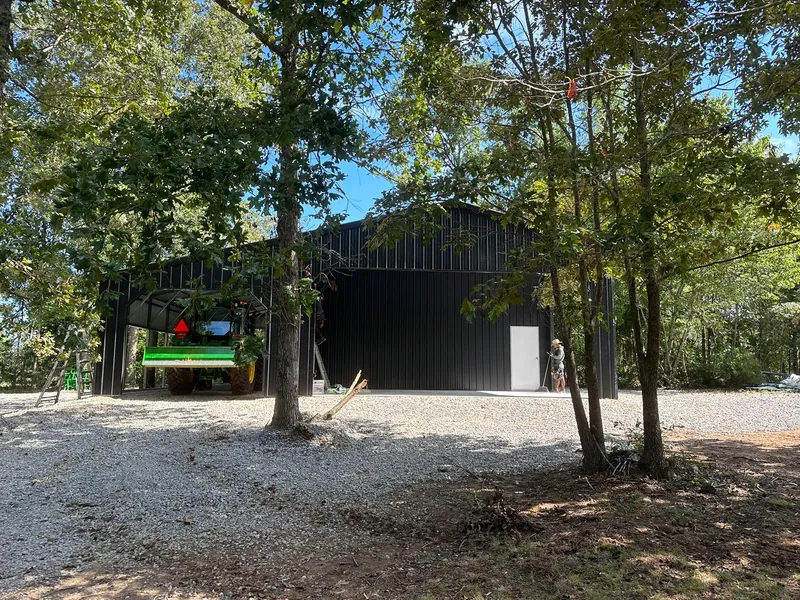
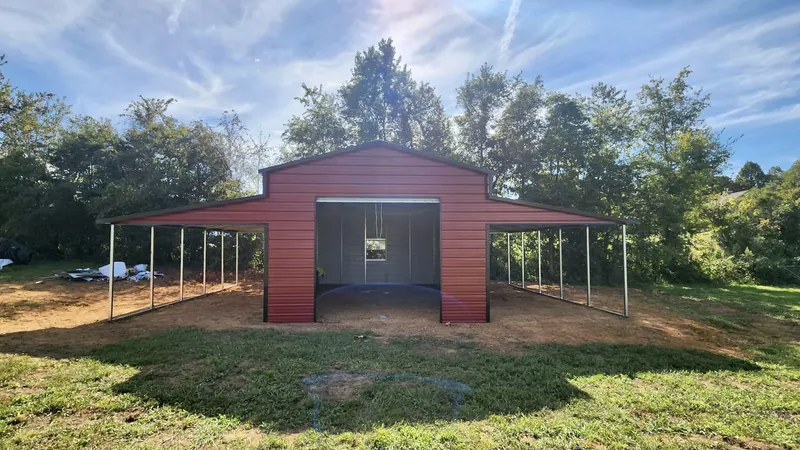
A metal barn is the building most farms in the Mid-South end up wanting once a single carport runs out of room. It puts one tall center building in the middle and a lower lean-to down each side. The center bay takes the tall things: the tractor with the loader on it, the hay wagon, the stock trailer. The lean-tos take everything that does not need the height, like the zero-turn, the feed bins, the round bales and a dry corner for the animals.
Advance Solutions LLC helps you work out the layout, prices the barn for your delivery ZIP and places the order. Then we schedule delivery and installation, and a certified installation crew puts it up on the site you have prepared in Mississippi or Tennessee. We stay in touch from the order until the last panel is on.
A steel barn is a cost-effective way to get that “farm charm” look without the upkeep of wood. The uses are plain: feed, tack, hay and equipment. Below is what you actually decide when you price one, and where the cheaper choice is perfectly fine.
How a steel barn is laid out
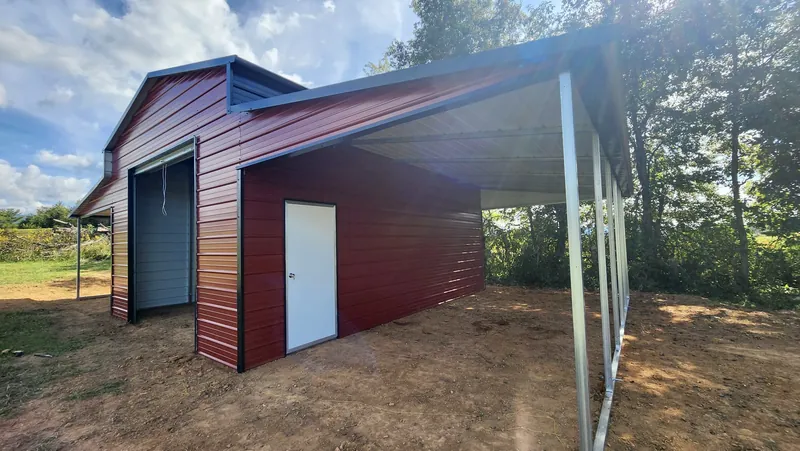
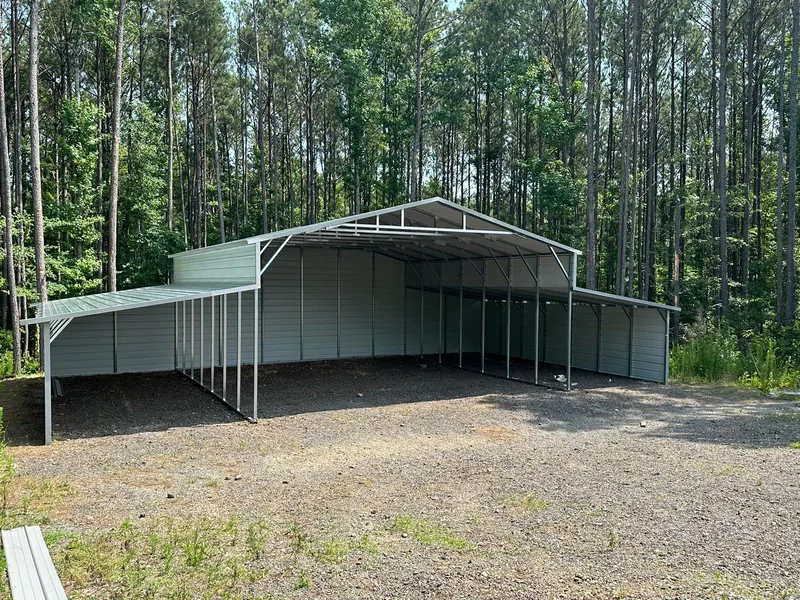
Think of a barn as three buildings joined into one roofline. The center building is priced and sized first, the same way any steel building is: width, length, side height, roof style, and which walls are closed. Then each lean-to is added along a long side. A lean-to has one row of posts on the outside and borrows the center building’s posts for the other side, which is why it costs less than a second stand-alone building of the same footprint.
The center bay
The center is where your tallest load goes, so measure that load before anything else. A tractor with a front loader, a combine head on a trailer or a horse trailer with a roof vent all need more than a pickup does. Side heights run up to 16 feet. The Apex barn is drawn with a 12-foot center as its standard height, and you can go taller from there in the designer.
The lean-tos
A lean-to adds up to 14 feet of width to a building. Most barns get one on each side, but you can order one side now and leave the other side open for later. The lean-to roof is lower and has a shallower pitch than the main roof. The standard Apex drawing shows lean-tos 7 feet high, which suits mowers, side-by-sides, bales and feed. If you want to drive a truck under a lean-to, tell us the height of the truck and we will set the lean-to height to clear it.
Apex, Summit and Pinnacle
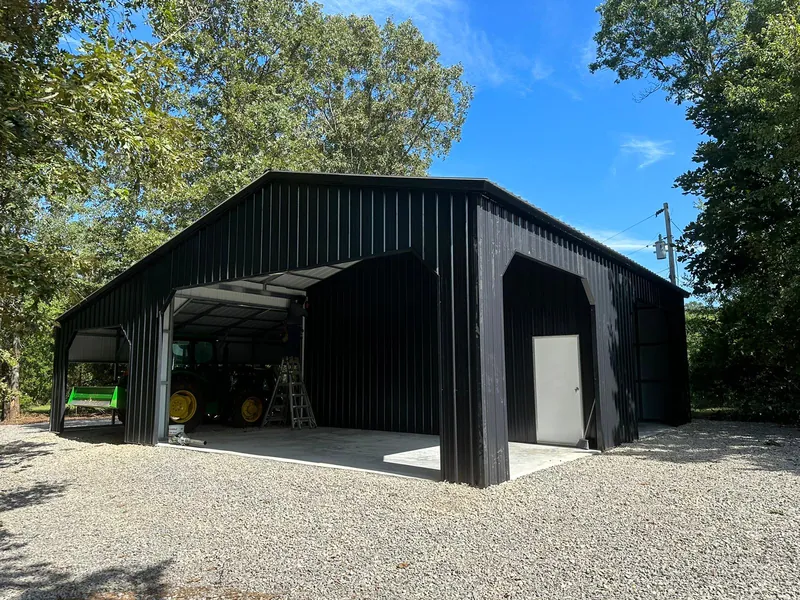
These are the three barn styles we sell. The difference you will see is where the lean-to roofs meet the center building and how steep they are. On the Apex and the Summit, the center building has a drop-down side panel above the lean-to roof. On the Pinnacle, the lean-tos are set at a 3:12 pitch to carry the line of the main roof, which gives it the classic barn profile in the black barn photos on this page. All three are priced and shown in the 3D designer, so you can look at each one at your own size before you choose.
What a barn is good for on a working farm
Hay and feed
Hay has two enemies under a metal roof: rain blowing in and condensation dripping down. A vertical roof sheds water down the slope fastest. A condensation barrier stops the other problem. A Drip Stop barrier is a felt layer on the underside of the roof panels that holds moisture when the steel cools overnight and lets it go again as the day warms up, so it does not rain on the hay inside. If the barn is mostly for hay, we would price that option first.
Equipment and the tractor
Equipment mostly needs shade and a dry floor. An enclosed center with a roll-up door keeps the tractor locked away, while open lean-tos let you back the bush hog and the disc in from either side without opening anything. A lot of buyers put the expensive machine in the closed center and the implements under the open sides.
Livestock shelter
For animals, an open lean-to is often the right answer. It gives cattle or horses shade and a windbreak without trapping heat. You can close the back wall of a lean-to and leave the front open, which blocks the north wind in winter and still lets air move. These are farm buildings. They are made for storage, equipment and animals, and they are not designed for people to live in.
Choices that change the price
Boxed eave or vertical roof
Both styles are common on barns. The boxed eave has the traditional peaked look with the roof panels running side to side, and it costs less. The vertical roof runs the panels from the peak down to the eave, so water and leaves slide straight off instead of sitting in the ribs. For a long barn, or one that will hold hay, the vertical roof usually earns its extra cost. For a short equipment barn in the open, a boxed eave does the job. Our metal carports page walks through all three roof styles in detail.
Enclosed or open lean-tos
Closing walls costs more than leaving them open, so only close what has to be closed. A common layout is an enclosed center with a roll-up door and a walk-in door, and two open lean-tos. Another is open everything, which is the cheapest way to get a large area under roof. One thing to know: any part of the building that has walls on it needs a perfectly level pad, while open sections can tolerate a few inches. Enclosing the barn raises the bar on site prep, and our how it works page covers what the install crew needs from your site.
Frame and panel gauge
Every barn comes standard with a 14-gauge, 2½-inch galvanized tube frame, with 12-gauge as an upgrade. Panels are 29-gauge standard and 26-gauge as an upgrade. The standard package is certified for the wind and snow loads of the ZIP code you enter, so the upgrade is a choice, not a requirement. Buyers who expect hard use, like cattle rubbing on the posts, sometimes go heavier.
Start smaller and add on
You do not have to buy the whole barn at once. Additions can be made to an existing building later, so a carport or a center building this year can get its lean-tos next year when the budget allows. If you plan to do that, tell us at the start. We will size the center building with the lean-tos in mind, so the heights line up later. If the cost is the sticking point today, see our financing and rent-to-own page for the payment programs we can set up.
Why buy your barn through Advance Solutions
- We lay it out with you. Tell us what goes in the barn and we help you size the center bay, the lean-tos and the doors around it.
- Priced for your ZIP. The price and the certified wind and snow loads both come from your delivery location, so the quote is for your land, not a sample.
- We handle the order and the schedule. We place the order, book delivery and installation with a certified crew, and keep you posted until it is standing.
- Delivery and installation included. Both are part of the price when your site is ready, and the balance is due at installation.
- A warranty that is backed by the manufacturer. A 90-day workmanship warranty, a 20-year limited rust-through warranty on panels and tubing, and 40 years on panels with premium colors. If you need to file a claim, we will help you file it.
Ready to see what your barn costs? Send us the size and your delivery ZIP or call (901) 660-4836. After you send the form, we send you straight into the 3D designer to lay it out.