
Buying a steel building is not like buying a truck off a lot. Nothing is sitting in a yard waiting for you. Each building is made to order for your size, colors and doors, then delivered and installed on your property. At Advance Solutions LLC, we help you pick the right building, get it priced for your ZIP code, place the order, schedule delivery and installation, and walk you through what has to happen before the crew shows up. Installation is done by certified installation crews that we schedule for you.
Most of the work that decides how smoothly install day goes is yours, and it happens before the truck ever pulls out. The ground has to be ready, the permit has to be in hand, and the crew has to be able to get a long trailer to the spot. People who find that out late lose weeks. People who know it up front usually get a one-day install with no surprises.
Here is the whole process in order, followed by the details on site prep, permits, certification, paying and the warranty.
The Steps, Start to Finish
-
-
Design and price it in 3D
After you send our quote form, we send you straight into the 3D designer. You pick roof style, colors, doors and windows, and the price updates for your delivery ZIP as you go.
-
Order with a deposit
When the design is right, we place the order and you pay a deposit. The deposit percentage varies with the size of the building and where it is going, so you see the exact amount on your quote.
-
Get your permit and HOA approval
If your county or city requires a permit, or your neighborhood has an HOA, get approval before you accept an install date. This is the step people most often leave too late.
-
Get the site ready
Level the ground, pour concrete if the building is wide enough to need it, call 811, and make sure a one-ton truck pulling a long gooseneck trailer can get in and turn around.
-
Send four site photos
Once the site is ready, you send four photos of it, one from each side. They get checked for anything that would stop the install, so problems are caught before a truck is loaded.
-
We schedule the install
The goal is to install within 3–6 weeks of your site photos being approved. We set the date with you, and the crew is confirmed the day before.
-
Install day
Most buildings go up in a single day. If yours is tall or wide, you rent a lift and have it on site before the crew arrives.
-
Pay the balance at install
The remaining balance goes to the manufacturer at or before installation. You never pay it to us.
-
Backed by the warranty
Workmanship is covered for 90 days from install, and the steel carries a limited rust-through warranty for 20 years, or 40 years on the panels with premium colors.
Getting Your Site Ready
The install crew puts buildings together. It does not grade dirt, haul fill or pour slabs. If the site is not ready when the crew arrives, it cannot install, the materials go back, and you pay a restocking fee and wait for a new date. Treat this list as the most important part of the whole purchase.
How level the ground has to be
For an open carport with no walls, the ground needs to be level within about 3 to 4 inches side to side, front to back, and corner to corner on both diagonals. Once walls go on, partly or fully, the tolerance drops to zero. An enclosed building on ground that is off by a few inches leans, leaves gaps under the walls, and has roll-up doors that will not close right. If a roll-up door is part of the plan, the side it sits on must be dead level.
The easy way to check: drive a stake at each corner, run string between them, and use a string level. Write down how far each corner is off. If the numbers are bigger than the tolerance for your building, the site needs dirt work before you take your site photos.
Ground, gravel, asphalt or concrete
Most buildings can sit right on level ground or asphalt, and buildings installed on ground, concrete or asphalt are engineer certified. Wide buildings, around 30 feet across and wider, have to go on a concrete slab. The install crew does not pour concrete and does not give concrete advice, so that is a job for a local concrete contractor.
Size the pad to the frame, not the roof. The roof hangs 6 inches past each gable end, so the frame is 1 foot shorter than the roof length you ordered. A building with a 31-foot roof sits on a 30-foot frame, and that is the length the pad should be. The concrete anchors come with the building and are drilled at install, so do not set anchor bolts in the slab ahead of time.
What is under the ground and over it
Call 811 before install day. It is the free national call-before-you-dig number, and the utility companies will come mark buried power, gas, water and other lines. Anchors go into the ground, and nobody wants to find a gas line that way.
Look up, too. If power lines run over the spot where the building will go, or close beside it, the crew cannot install there. Pick another spot or have the lines moved first.
Room for the crew and the truck
The delivery needs a road in that can handle a one-ton truck pulling a gooseneck trailer, up to 70 feet long together. That means no tight turns, no steep grade, no low branches, and no fence or gate in the way. The driver also needs room on your property to turn around and get back out. If the crew cannot reach the site, you pay for the return trip and a restocking fee before they come back.
Around the building itself, leave a strip of level ground for ladders: at least 2 feet all the way around a building 29 feet wide or narrower, and 4 feet when the building is 30 feet or wider or the posts are 12 feet or taller.
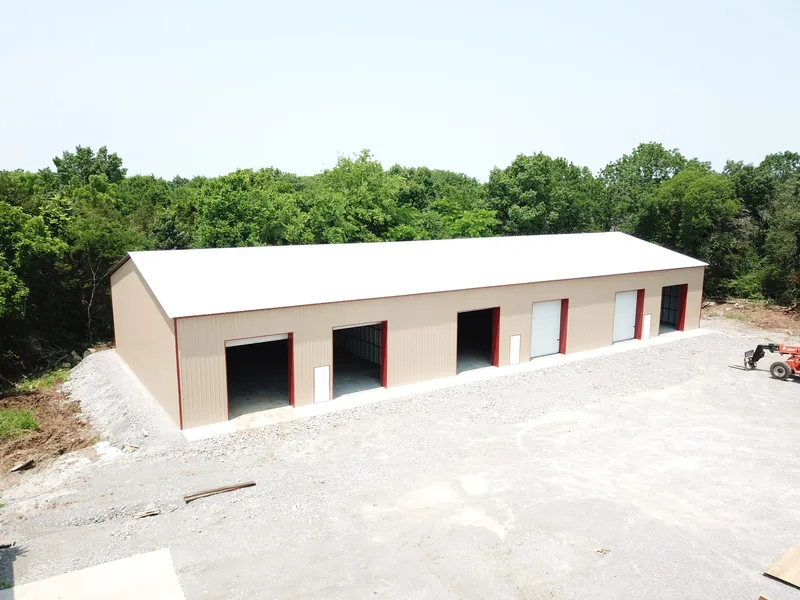
Permits, HOA Rules and Certification
Permits are on the buyer. You need any building permit your city or county requires before you accept an installation date, and the same goes for HOA approval. Nobody on the order side pulls permits or checks setbacks, deed restrictions or covenants for you. The quickest way to find out what applies is to call the building and codes office where the building will sit and ask. Rules differ from one county to the next, which we cover more on our delivery area page.
Certification is what the permit office usually cares about. Buildings are engineer certified when they are installed on ground, concrete or asphalt. No certified building can be installed on wood, so a deck or a wooden platform is not an option. The ZIP code you enter in the designer sets the wind and snow loads your building is engineered for. If the permit office wants to see the engineering, we can get you engineer-stamped drawings on request.
Install Day
Most installs take one day. Be there, or at least be reachable by phone, and mark the building's corners with stakes and flags so there is no question where it goes. Weather, truck trouble or a slow job earlier on the route can push the crew's arrival, especially in winter, so keep the day loose.
When you need a lift
Bigger buildings need a lift, and renting it is the buyer's job. A lift is required for a building 26 feet or wider and 13 feet or taller, any building 15 feet or taller, and any building 32 feet or wider. It has to be a forklift-style telehandler, not a bucket lift or a small indoor forklift, and it has to be on site when the crew arrives and stay for the whole install. Ask us which lift your design needs before you book a rental.
After the crew leaves
The crew runs magnetic rollers to pick up loose screws. Leftover wrapping, scrap panel and cutoffs are yours to dispose of, because the crews haul on open trailers and cannot carry loose material.
Paying for the Building
You pay in two parts. The deposit is paid when you order. The rest of the balance is paid to the manufacturer at installation, or before it. Checks and money orders are made out to MaxSteel Buildings and can be handed to the crew. To pay by card, you call the manufacturer's office, and a card fee applies. Whatever you do, do not pay the balance to a dealer, us included. If you would rather spread the cost out, there are financing and rent-to-own programs to look at.
The Warranty, and How We Help With a Claim
Your building carries a 90-day workmanship warranty and a 20-year limited rust-through warranty (40 years on panels with premium colors), backed by the manufacturer. Here is what each part covers:
- 90-day workmanship warranty. Starts the day the building is installed.
- 20-year limited rust-through warranty. Covers the metal panels and the steel tubing with normal care.
- 40-year limited rust-through warranty on panels. Applies when you choose one of the premium colors.
Look the building over when the crew finishes. Cosmetic problems like a broken window or a lock should be reported within 7 days of delivery. Claims are filed with the manufacturer on the MaxSteel warranty and claims page, with photos, and we will help you file it.
Before You Start
- Lock the design before you sign. No changes can be made once fabrication starts, though you can add on to the building later.
- Call the permit office first. A permit you did not know about is the most common reason an install date slips.
- Price the concrete and the lift. Neither one is part of the building price, and a wide or tall building may need both.
Ready to see a price? Send us the building and your ZIP or call (901) 660-4836, Monday to Friday, 9 a.m. to 5 p.m.