
A garage is for parking. A workshop is for working, and that changes how you size it. You need room to walk all the way around a vehicle with the doors open, space for a bench and a welder along one wall, and enough height that the engine hoist or the camper project does not hit the ceiling. You may also want a door on the side as well as the end so you can pull a trailer straight through.
Advance Solutions LLC helps you plan the workshop, prices it for your delivery ZIP in Mississippi or Tennessee and places the order. We deliver and install it on your prepared site, with a certified installation crew doing the assembly, usually in a single day.
Every workshop sits on a welded steel frame, with a choice of building shapes, colors and options, and it is made to take heavy use. Here is what to think through before you design one, starting with the questions people most often wish they had asked.
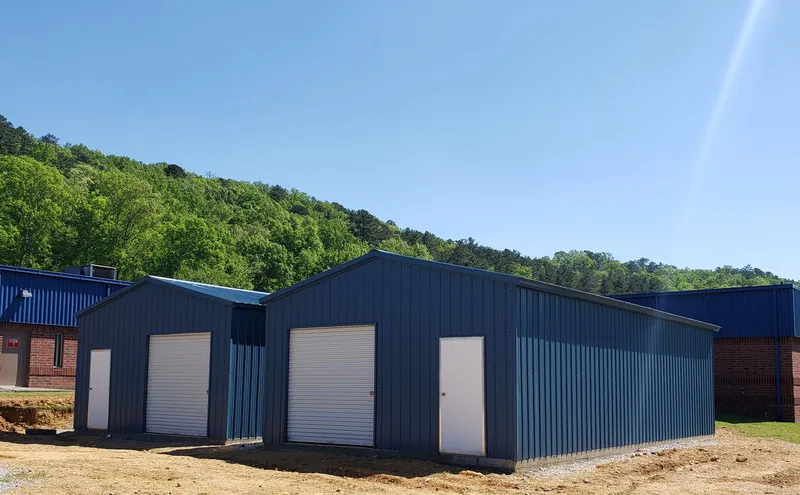
Sizing a workshop for the work
Width and length
Workshops come 12 to 30 feet wide, and the length can run as long as you need. A 12-foot building is a long storage shed with a bench. Most people who work on vehicles go 24 feet or wider so a truck fits with room on both sides to open the doors and roll a creeper. Remember that buildings are sized by the roof: the frame is a foot shorter than the roof because of the 6-inch overhang at each gable end, which matters when you lay out a concrete pad.
Height
Side heights go up to 16 feet. Height is where workshop buyers most often come up short, because the door you want sets the minimum. A building 24 feet or wider gets welded roof trusses, so if you plan to put a car lift inside, give us the lift’s full raised height and we will check it against the clear height under the trusses, not just the side height.
When you outgrow it
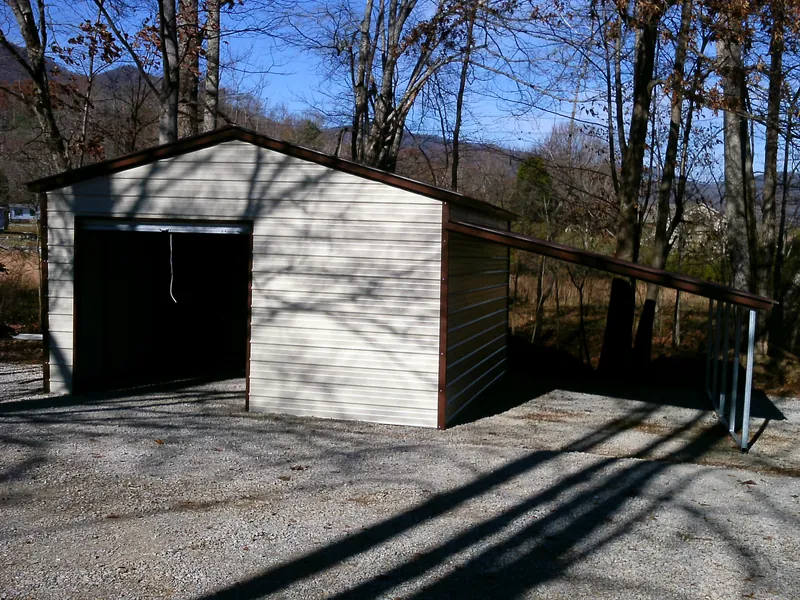
A workshop can be added onto later, because additions can be made to an existing building. A lean-to along one side is a common second step: it gives the lumber, the trailer or the firewood a covered spot outside the shop walls. The slate workshop pictured lower on this page shows that layout.
Doors placed where the work happens
Door placement is the decision that shapes the whole workshop, so we plan it before anything else. Every opening, door or window, goes on the order with its width, height and location, and the drawing shows it exactly where it will go.
Roll-up doors on the end
A roll-up door on the gable end is the simplest setup. The side height has to be at least as tall as the door. That makes end doors a good fit for shorter buildings.
Roll-up doors on the side
Putting a roll-up door on the long side lets you line up several bays or drive through. It needs a frame-out to replace the base rail, and the building has to be taller than the door: 2 feet taller on a boxed eave or vertical roof, or 1 foot on a regular roof, to leave room for the header and the drum the door rolls onto. Also plan on losing 3 to 4 inches of clearance under any roll-up door because of the handle. A 10-by-10 door gives you about 9 feet 8 inches.
Walk-in doors and windows
Put at least one walk-in door where you will come and go without opening the big door. Walk-in doors are installed to swing out, because an inward-swinging door on a steel building lets water in. Windows bring light to the bench. If you would rather supply your own door or window, the opening can be framed out to your measurements, but the install crew will not hang customer-supplied units, so you would hang those yourself.
Options that make it a place you want to work
Insulation
A bare steel shop in a Mississippi July is an oven. Reflective insulation options are available, including Pro Shield, Double Bubble and Sol-R-Eclipse, which go under the roof and walls to block radiant heat and cut down on condensation. If you will spend whole Saturdays in the shop, insulation is usually the first upgrade worth paying for.
Condensation barrier
If you skip full insulation, at least consider Drip Stop on the roof. Steel panels sweat when a cool night follows a humid day. Drip Stop catches that moisture in a felt layer so it does not drip onto the bench, the tools or a fresh paint job.
Wainscot, eave lights and color-matching screws
Wainscot is a band of a second color on the lowest 3 feet of the walls. It looks sharp and it hides the scuffs from mowers and wheelbarrows. Eave lights let daylight in along the top of the walls. Color-matching screws keep the screw heads from standing out on a dark panel. Panels come in 19 colors, 14 standard and 5 premium, and premium colors carry the longer 40-year rust-through panel warranty.
What a tall or wide workshop needs on site
Two things catch workshop buyers by surprise at install time. The first is the lift. You need to provide a lift on site for any building 26 feet or wider and 13 feet or taller, any building 15 or 16 feet tall, and any building 32 feet or wider. The crew uses it to set the trusses and panels, and it has to be there when they arrive and stay for the whole job. Large 12-by-12 or 12-by-14 roll-up doors need a material lift too. The installers must approve the type of lift, and we will tell you what your design calls for before you order.
The second is the floor. Every enclosed building needs a perfectly level pad, and wide buildings must sit on a concrete slab. The crew will not pour concrete, so if you want a slab, you hire a concrete contractor and pour it to the frame size before the install date. For the full list of site requirements, see how it works. If your project is for a business and needs to go wider than 30 feet, look at our commercial metal buildings, and if you mostly need to park, a metal garage may be enough.
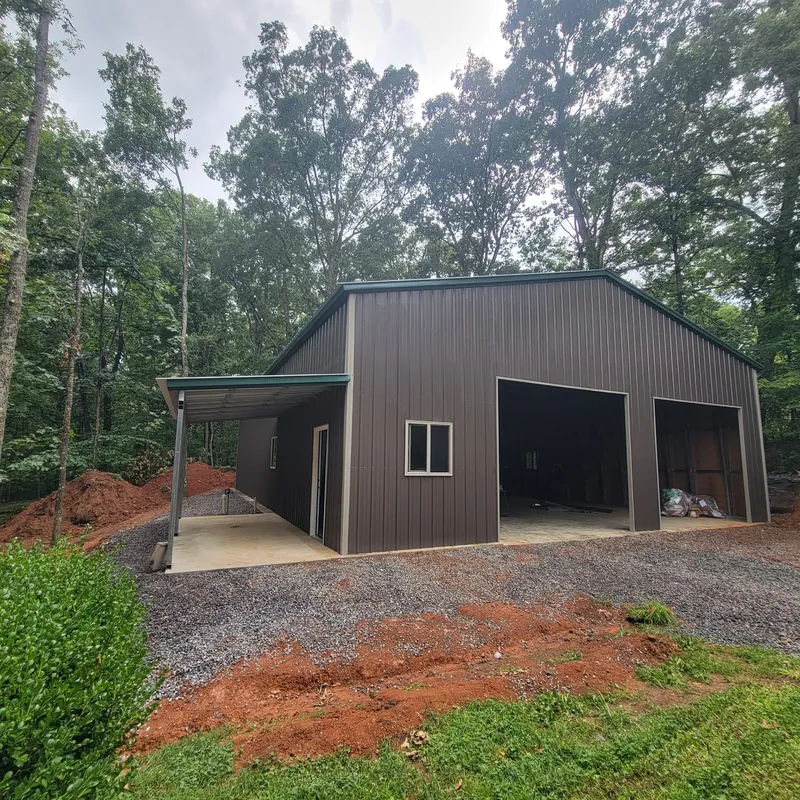
Why buy your workshop through Advance Solutions
- We plan the doors with you. We check every door against the building height so the frame-outs and headers fit before the order is placed.
- We flag the lift early. If your height or width needs a rented lift on site, you hear it from us at quote time, not on install day.
- Certified for your ZIP. Workshops installed on ground, concrete or asphalt are engineer certified to the wind and snow loads of your location.
- We schedule the install. Delivery and installation are included in the price when your site is ready, a certified installation crew does the work, and you pay the balance at installation.
- Ways to spread the cost. Financing and rent-to-own are both available; our financing page explains both.
Tell us what you will work on and where the building is going. Request a free quote or call (901) 660-4836, and after the form we send you into the 3D designer to place the doors yourself.