
Once a building has to hold a business, the questions change. How many forklifts can turn around inside? How many bays can you line up along one wall? Can a tractor-trailer get to the doors? Will the county want stamped drawings before it signs off? Commercial and industrial buildings are made for that kind of project, with wider clear spans and heavier framing than the residential line.
Advance Solutions works through the size, the doors and the site requirements with you, prices the building for your delivery location in Mississippi or Tennessee and places the order. Then we schedule a certified installation crew to erect it on the slab you have had poured.
A building this size takes more planning on the owner’s side than a carport does. Most of that work is the concrete, the permit and the equipment on site, and it is easier when you know about it at the start. This page lays it out.
Commercial or industrial: which line fits
Commercial buildings
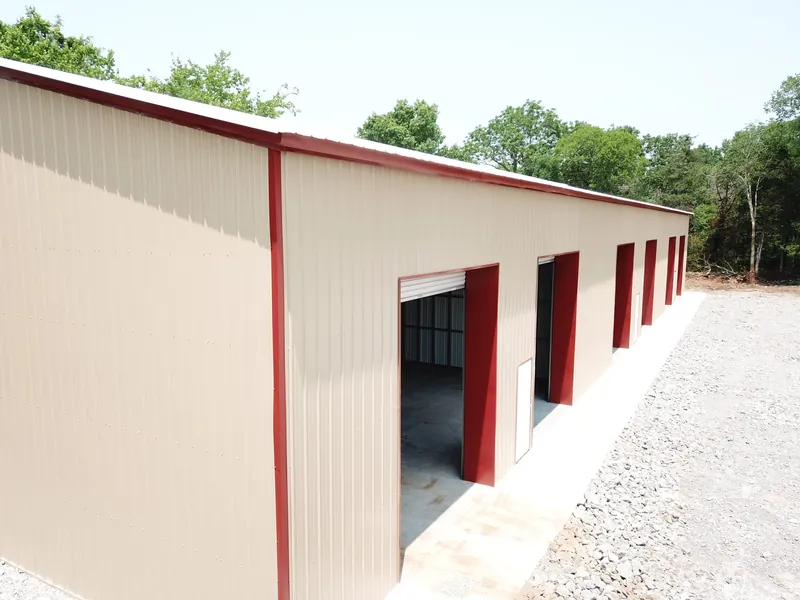
Commercial buildings start at 32 feet wide and span up to 40 feet with no interior posts. They use heavy-duty panels and framing with engineered trusses that carry heavier loads over a wide span. Every commercial building gets a vertical roof. That is not an upgrade here; it is required, because panels running from peak to eave shed water and debris off a big roof far better than side-to-side panels do.
Industrial buildings
When 40 feet is not enough, the industrial line clear-spans up to 60 feet in a single span. The clear span trusses come in two halves that the crew bolts together in the field, and they need no columns down the middle of the floor. That open floor is the reason to buy one: you can park equipment, rack pallets or lay out a work floor anywhere without working around posts.
Cold-formed buildings
There is also a cold-formed line. Instead of welded tube, the framing members are roll-formed from steel with no welding at all. The selling point is speed: cold-formed buildings are advertised to deliver in weeks instead of months. It is a different system from the welded frame on the rest of the line, so if your project is on a deadline, ask us to price both and compare the lead times before you decide.
What businesses use them for
Small warehouses, small aircraft hangars, retail space, manufacturing and agricultural buildings are all common uses for the industrial line. In the Mid-South that usually means:
Storage and small warehouse space
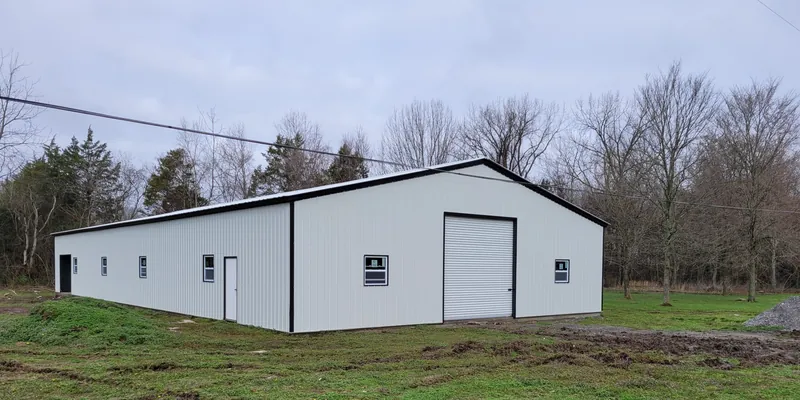
A contractor’s yard building for materials and trucks, a feed and seed store’s back stock, or overflow space for a business that has outgrown its rented unit. A row of roll-up doors along the long side, like the building in the photo above, lets each bay load on its own.
Agricultural and equipment buildings
A wide clear span lets you park the big machines side by side with no posts to clip on the way in. For a farm, a commercial building is the step past a barn when the machinery has grown wider than a lean-to.
Shops, retail and hangars
A repair shop with several service bays, a retail building for a business that sells outdoor equipment, or a small hangar for a private plane all want the same thing: a wide, clear opening and nothing in the way inside. These buildings are for business and storage only, and they are not designed for people to live in.
Planning the site for a wide building
Concrete slab and footers
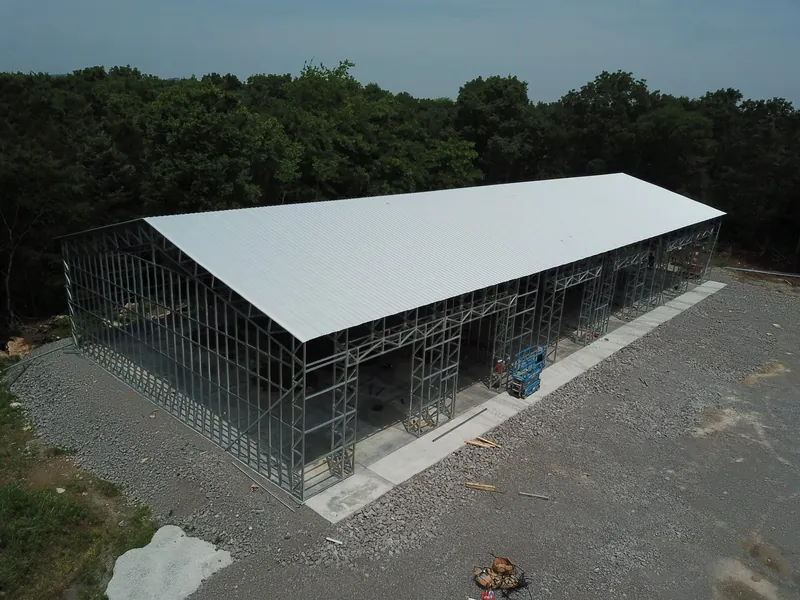
Buildings 32 feet and wider have to be set on a concrete slab with footers, with no exceptions, so every commercial building falls in that rule. The install crew will not pour concrete, and concrete advice is outside what the manufacturer provides. You hire a concrete contractor, and the slab is poured to the building’s frame size, which is a foot shorter than the roof size, before the install date.
Permits and engineered drawings
A building this size almost always needs a permit, and getting it is the owner’s job. The purchase terms put it plainly: the permit, and any HOA approval, must be in hand before you accept an installation date. Buildings installed on ground, concrete or asphalt are engineer certified for the wind and snow loads of the ZIP code entered, and engineer-stamped drawings are available on request for your building department. Call your county or city codes office first; setbacks and zoning are yours to confirm.
Lifts and equipment
The customer provides the lifts. Any building 32 feet or wider needs a 5,000 or 6,000 pound lift on site, and industrial buildings 41 feet and wider need a 6,000 pound variable reach forklift plus two scissor lifts. The equipment must be there when the crew arrives and stay through the whole installation. Bucket lifts and warehouse forklifts are not accepted.
Access and job site rules
The install crew arrives in a one-ton truck pulling a long gooseneck trailer, so the road in needs room for that rig with no sharp turns, steep grades or locked gates, and space to turn around. If your site has its own safety training or entry rules, tell us when you order. Those requirements have to be written on the contract, and they can add a fee depending on what is involved. The rest of the site checklist is on our how it works page.
Why buy a commercial building through Advance Solutions
- We sort out the span first. We help you decide between commercial, industrial and cold-formed before anything is priced, based on how wide the floor really needs to be.
- A clear list of what is yours to do. Slab, permit, lifts and access are spelled out at quote time, so nothing on the owner’s side shows up as a surprise.
- Engineer-certified steel. Commercial, industrial and cold-formed buildings are engineer certified, with stamped drawings available for your permit.
- We place the order and book the crew. We schedule delivery and a certified installation crew, stay in touch until it is up, and the balance is paid to the manufacturer at installation, never to us.
- Financing to look at. The financing programs we can set up are explained on our financing page.
If your project is closer to 30 feet wide, a metal workshop may do the job for less. For anything wider, send us the size and the site location or call (901) 660-4836 for a free quote.