
Framing a detached garage out of lumber means a foundation crew, a framing crew, a roofer, siding, trim and paint, and weeks of people coming and going. A steel garage is an economical, good-looking alternative to all of that. The frame is galvanized steel tubing, the walls and roof are steel panels in your choice of 19 colors, and most installs take one day once your site is ready.
Every steel garage starts as a carport frame, with the sides and both ends closed in and the doors and windows set where you place them in the 3D designer. Advance Solutions LLC is an authorized steel building dealer in Holly Springs, Mississippi. We help you lay out the garage, price it for your delivery ZIP code, and place the order. We deliver and install it on your site anywhere in Mississippi and Tennessee, and a certified installation crew handles the setup.
A garage asks more of you than a carport does: the door sizes drive the wall height, the site has to be level, and if you plan to work in it, you need to think about sweating steel. Here is how each of those decisions works.
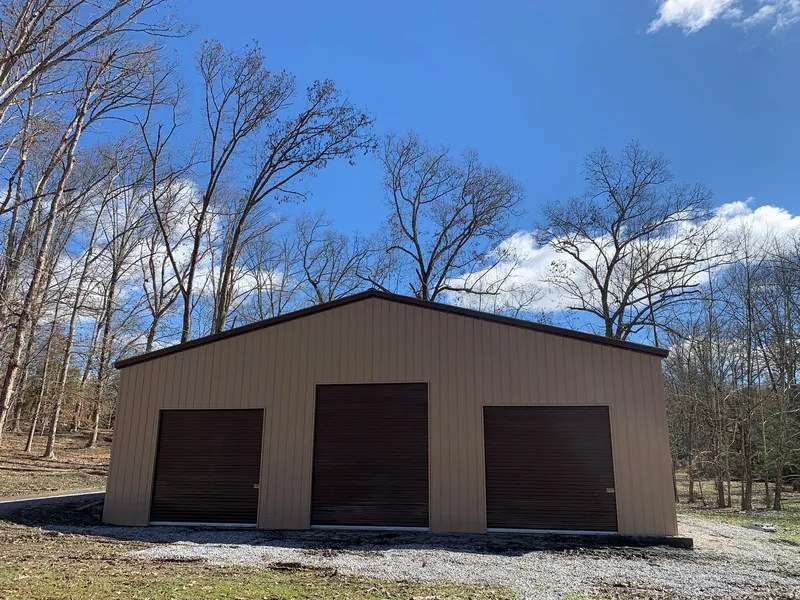
Garage Sizes: 12 to 24 Feet Wide
Garages run 12 to 24 feet wide in standard widths, with the length set by what you need and what your property allows. A 12-foot garage holds one car or a riding mower with room for shelves. Twenty to 22 feet fits two cars or a pickup and a car. At 24 feet, two oversize trucks fit with room to open doors. A 20 by 25 two-car layout is one of the best-selling garage sizes. If you need more than 24 feet of width, a bay for a lift, or plenty of open floor for a bench and tools, look at metal workshops, which go wider.
All three roof styles are available on a garage. A vertical roof is worth considering on a garage that will hold anything you care about, because its panels drain straight off the eave, and it is the recommended roof for any building longer than 35 feet. The carport page explains the regular, boxed eave and vertical roofs in detail. Walls come with horizontal panels as standard. Vertical wall panels are an upgrade, offered only on boxed eave and vertical roof buildings, and a band of wainscot in a second color along the bottom is a popular finishing touch.
Roll-Up Doors, Walk-In Doors and Windows
On a steel garage the doors decide the wall height, not the other way around. Settle the doors first, then let the height follow.
Roll-up garage doors on the end
A roll-up door is a steel door that coils onto a drum above the opening. When the door goes on the end of the building, the side height has to be equal to or taller than the door. A 10-foot door on the end needs at least 10-foot sides. You lose about 3 to 4 inches of the opening to the door handle when the door is rolled up, so a 10 by 10 door gives roughly 9 feet 8 inches of clearance. Measure your tallest vehicle against that number, not the door size.
Roll-up doors on the side
A door on the long side of the building needs a framed opening that replaces part of the base rail, plus room above it for the header and the drum the door rolls into. On a regular roof, the building must be at least 1 foot taller than the framed opening. On a boxed eave or vertical roof, it must be at least 2 feet taller. That is why a garage with doors along the side often needs taller walls than the same garage with doors on the end. Larger sizes and colored doors are special orders that take 4 to 6 weeks to arrive, which can add time to the schedule. A remote-control opener is available as an add-on; it is not connected to your power at install, so plan for an outlet.
Walk-in doors and windows
The standard walk-in door is 36 by 80 inches and the standard window is 36 by 36 inches. Walk-in doors are always installed to swing out, never in, because an in-swinging steel door leaks. A walk-in door on the long side needs the wall to be at least a foot taller than its frame-out. If you would rather buy your own doors or windows, openings can be framed out to your measurements, but the install crew does not install customer-supplied doors, windows or vents. Place every door and window in the designer where you want it, since the drawing becomes the build plan.
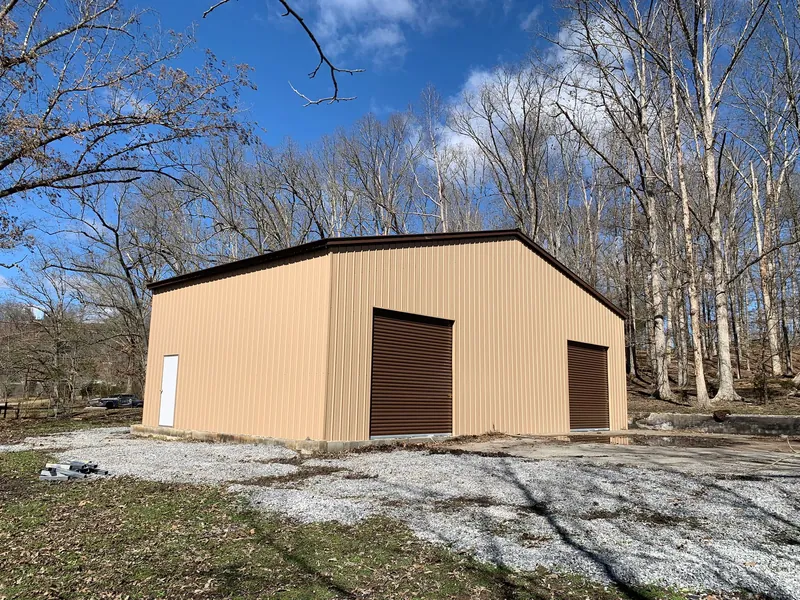
Insulation and Condensation in a Garage You Work In
A steel building sweats. On a cool night after a humid day, warm air inside meets cold roof panels, and moisture forms on the underside and drips onto whatever is parked below. A garage you open twice a week to grab the mower may never bother you. A garage where you run a heater, wash a truck or spend Saturday at the bench will.
Condensation barrier
The condensation barrier option is Drip Stop, a felt membrane applied to the underside of the roof panels. It catches moisture as it forms and holds it, then releases it back into the air as the temperature climbs. If all you want is to stop the drip on the truck, this is the add-on to start with.
Insulation
For a garage you heat, cool or spend time in, there are three insulation choices: Pro Shield, a dense foam with a reflective film on one face; Double Bubble (also sold as Astro Armor), a layer of sealed air bubbles between a reflective surface and a vapor barrier; and Sol-R-Eclipse. Pro Shield and Double Bubble both use a reflective layer to turn back radiant heat and help control condensation. Put insulation on the original order, because nothing about the building can change once fabrication starts.
Concrete Slab or Ground
A steel garage can go on a concrete slab or straight on level ground, and it is certified on either one. On ground, the crew anchors the base rails with rebar and high-wind anchors. On concrete, the wedge anchors come with the building and are drilled in during install, so do not set bolts in the slab yourself. What is not optional is level: a fully enclosed building must sit on a perfectly level site, side to side, front to back and corner to corner. A garage on ground that is out of level can lean, bind its doors and refuse to square up. The install crew will not grade dirt or pour concrete, so that work is done and ready before the install.
Concrete gives you a clean floor to roll a jack on and is the more finished choice for a garage you work in. If you pour, size the slab to the frame, which is one foot shorter than the roof. A slab is required only for wide buildings, roughly 30 feet wide and up, which is wider than a garage goes; at 24 feet and under, the choice is yours. Delivery access, clearance around the building and the four site photos we ask you to send are covered on our how it works page.
Permits and HOA Approval Come Before the Install Date
A fully enclosed garage is the building most likely to need a permit from your county or city, and, if the property is under an HOA, the association’s approval too. Getting both is the customer’s job, and you need them in hand before you accept an installation date. Setbacks, covenants and local permit conditions are yours to check, so find out where the building can sit on your property before you design it. The ZIP code you enter sets the wind and snow loads your garage is certified for, and engineer-stamped drawings are available on request if the permit office asks for them. Call your building department early; it is the one step nobody else can do for you.
Why Order Your Garage Through Advance Solutions
- Doors and heights worked out with you. We match the side height to your doors and your tallest vehicle before the order is placed, when changes are still possible.
- A garage you can see before you buy. After you send the form, we send you straight into the 3D designer to place doors and windows and see the price for your ZIP.
- Install scheduled by us. We book the certified installation crew and stay in touch until the garage is up; delivery and installation are included when your site is ready, and the balance is due at installation.
- Warranty backed by the manufacturer. Your garage carries 90 days on workmanship from install, a 20-year limited rust-through warranty on panels and tubing, and 40 years on panels in a premium color, and we help you with any claim.
- Payment options. Financing or rent-to-own through third-party lenders and rent-to-own companies, with approval by the provider.